829 Colony Court
829 Colony Court
829 Colony Court
829 Colony Court
829 Colony Court
829 Colony Court
829 Colony Court
829 Colony Court
829 Colony Court
829 Colony Court
829 Colony Court
829 Colony Court
829 Colony Court
829 Colony Court
829 Colony Court
829 Colony Court
829 Colony Court
829 Colony Court
829 Colony Court
829 Colony Court
829 Colony Court
829 Colony Court
829 Colony Court
829 Colony Court
829 Colony Court
829 Colony Court
829 Colony Court
829 Colony Court
829 Colony Court
829 Colony Court
829 Colony Court
829 Colony Court
829 Colony Court
829 Colony Court
829 Colony Court
829 Colony Court
829 Colony Court
829 Colony Court
829 Colony Court
SEE ALL PHOTOS
829 Colony Court
829 Colony Court
829 Colony Court
829 Colony Court
829 Colony Court
829 Colony Court
829 Colony Court
829 Colony Court
829 Colony Court
829 Colony Court
829 Colony Court
829 Colony Court
829 Colony Court
829 Colony Court
829 Colony Court
829 Colony Court
829 Colony Court
829 Colony Court
829 Colony Court
829 Colony Court
829 Colony Court
829 Colony Court
829 Colony Court
829 Colony Court
829 Colony Court
829 Colony Court
829 Colony Court
829 Colony Court
829 Colony Court
829 Colony Court
829 Colony Court
829 Colony Court
829 Colony Court
829 Colony Court
829 Colony Court
829 Colony Court
829 Colony Court
829 Colony Court
829 Colony Court
Listed by Jennifer Berg with HomeSmart Connect LLC 630-935-1870
Sold

829 Colony Court

829 Colony Court, Lindenhurst, IL 60046

$385,000
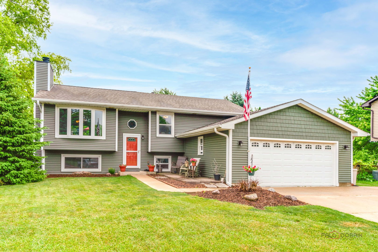
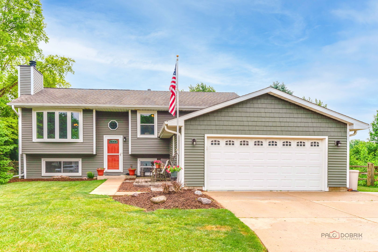
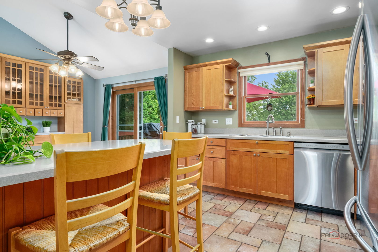
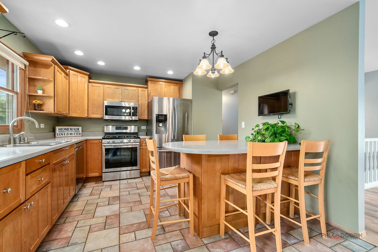
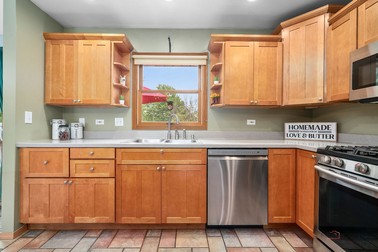
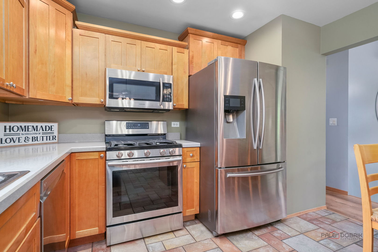
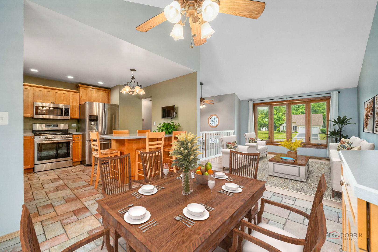
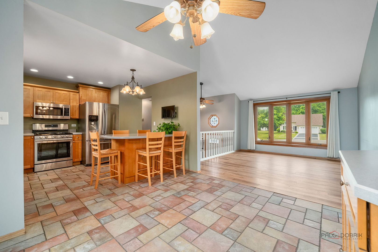
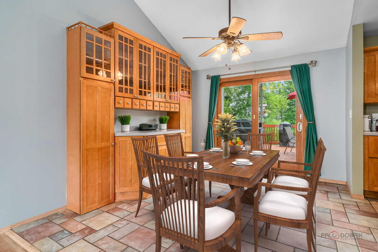
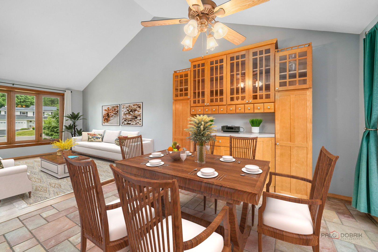
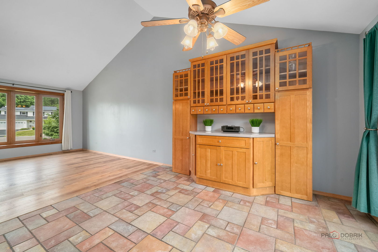
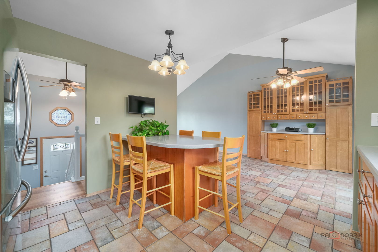
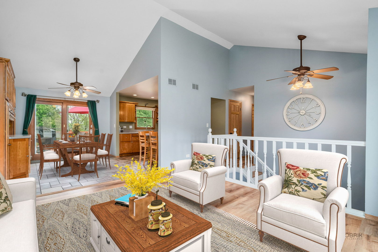
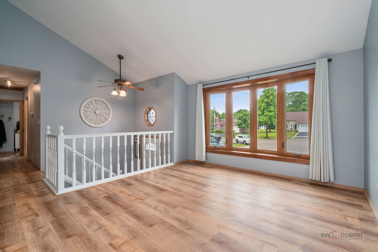
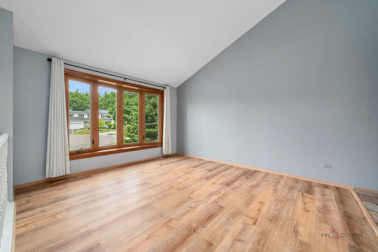
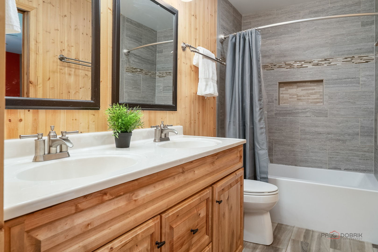
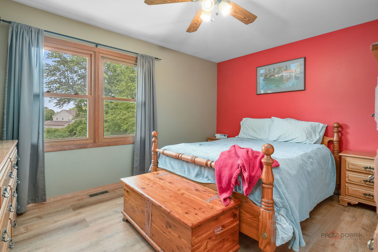
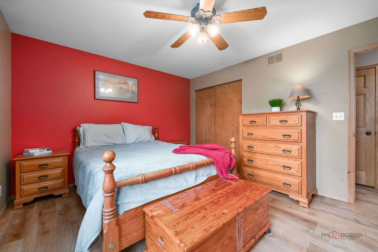
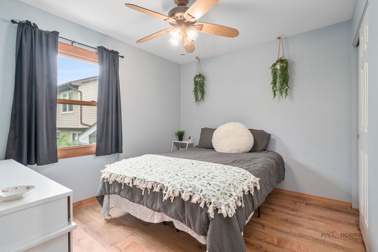
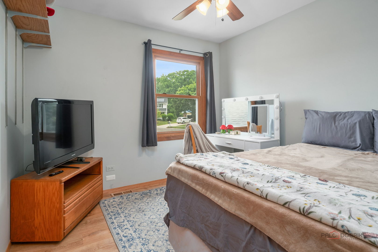
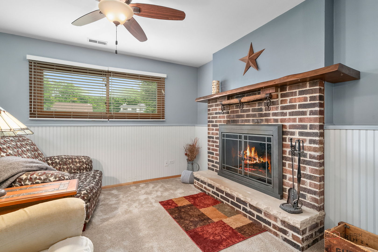
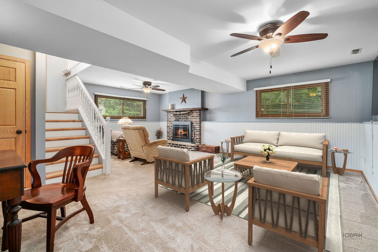
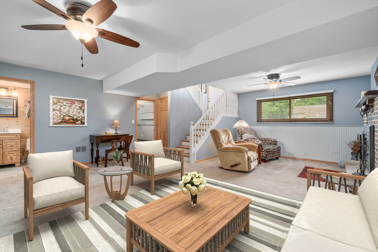
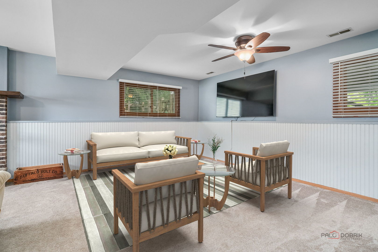
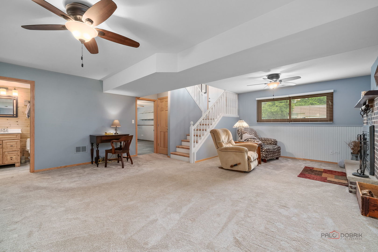
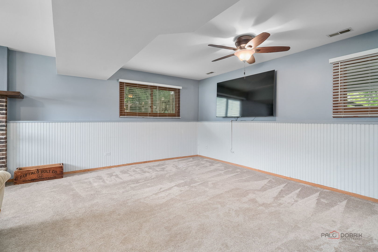
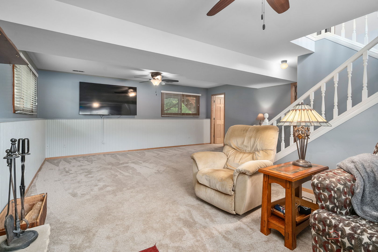
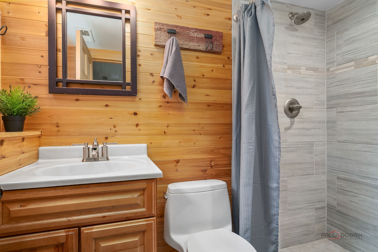
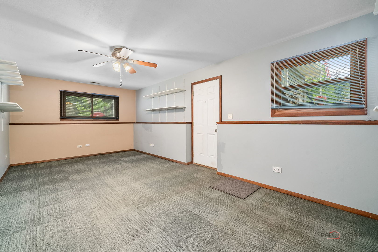
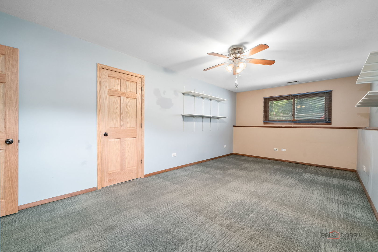
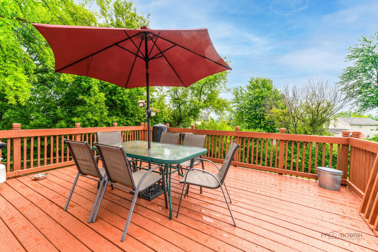
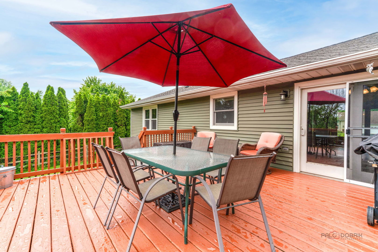
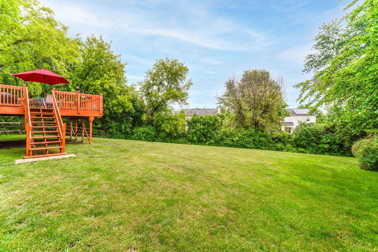
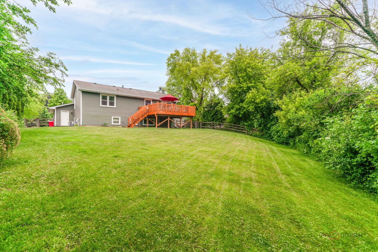
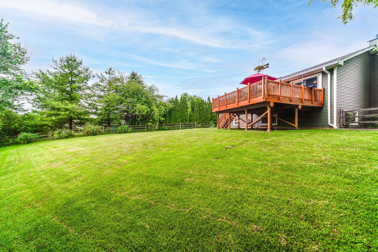
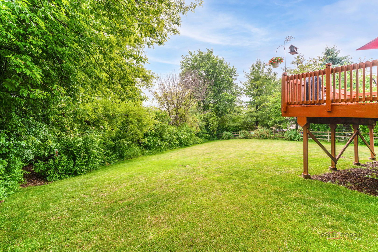
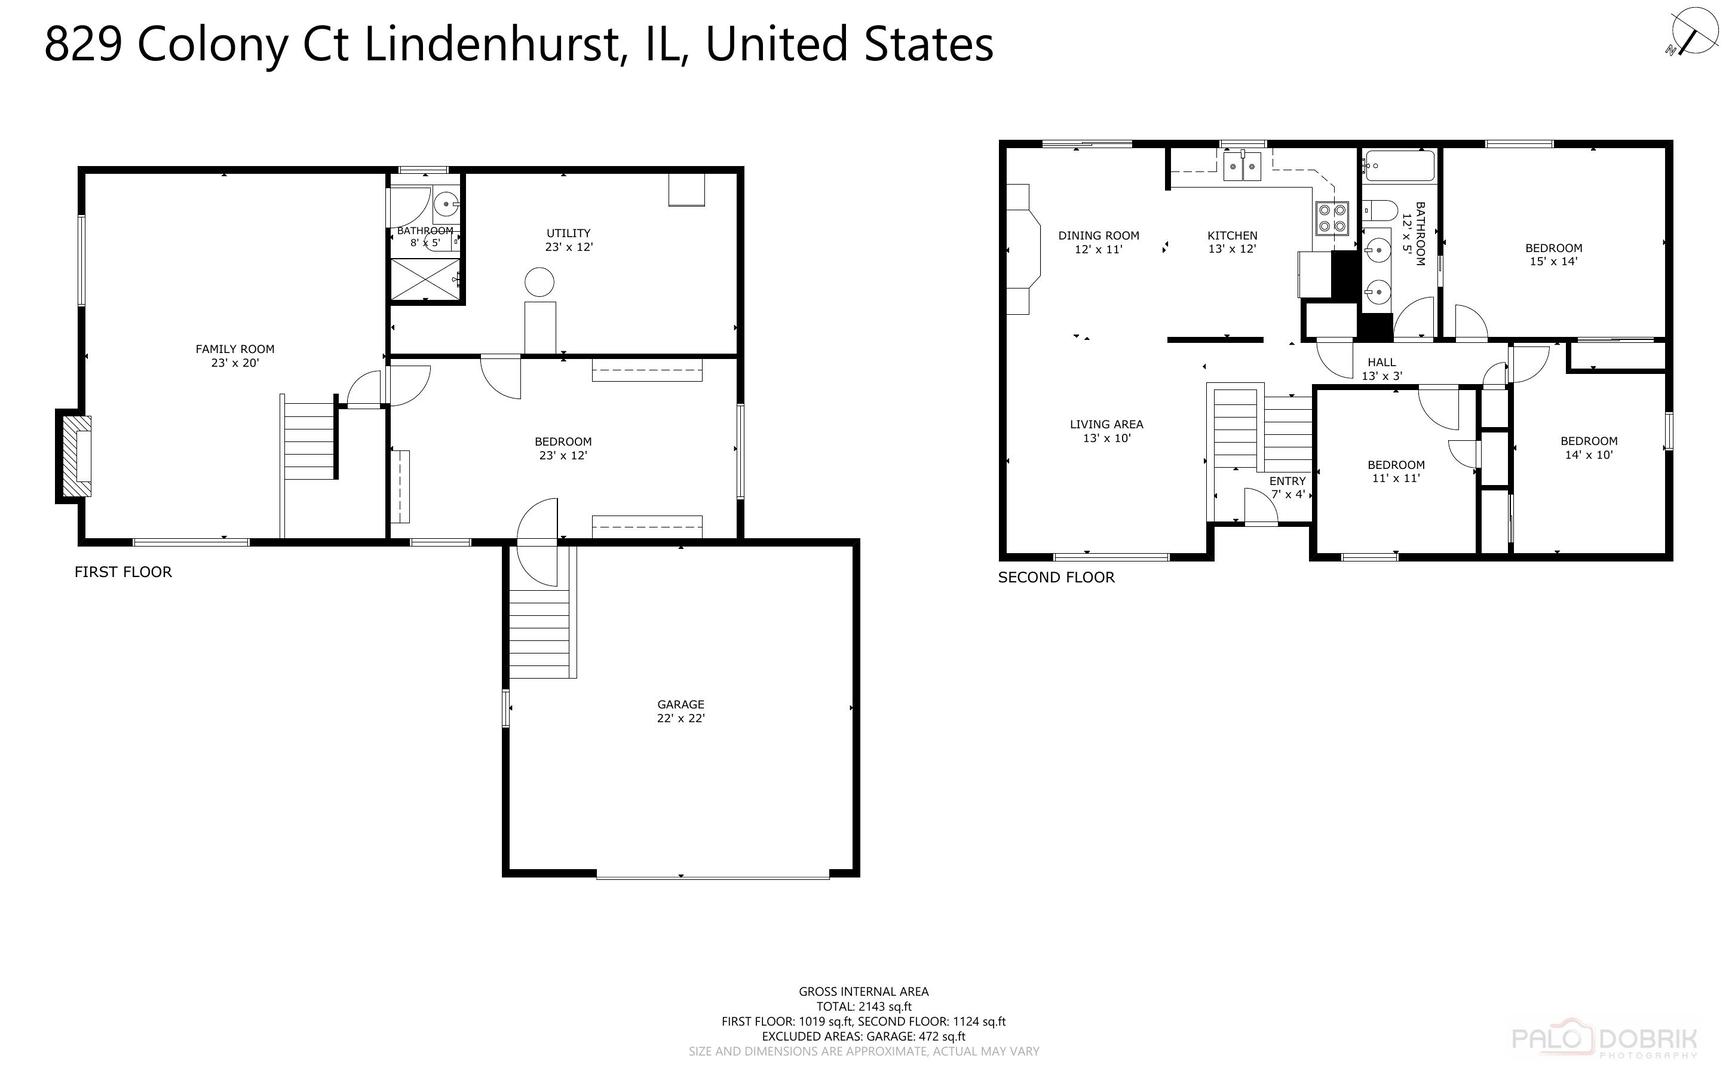
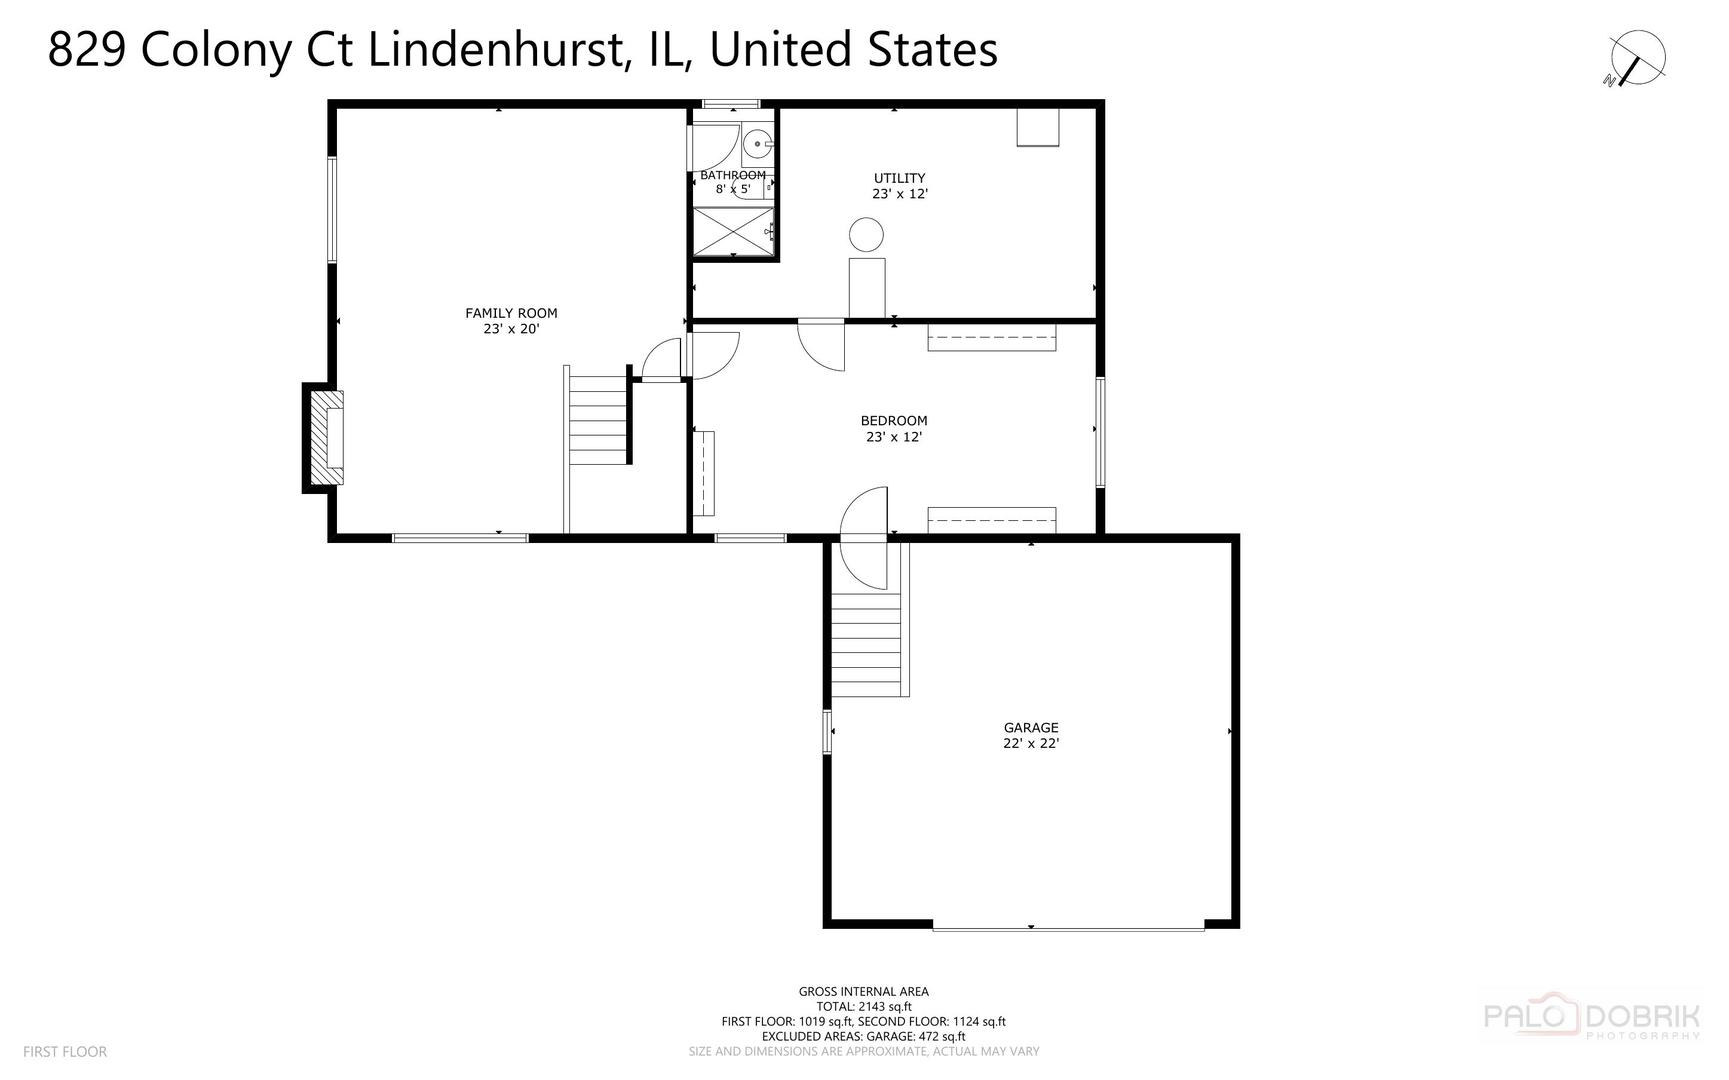
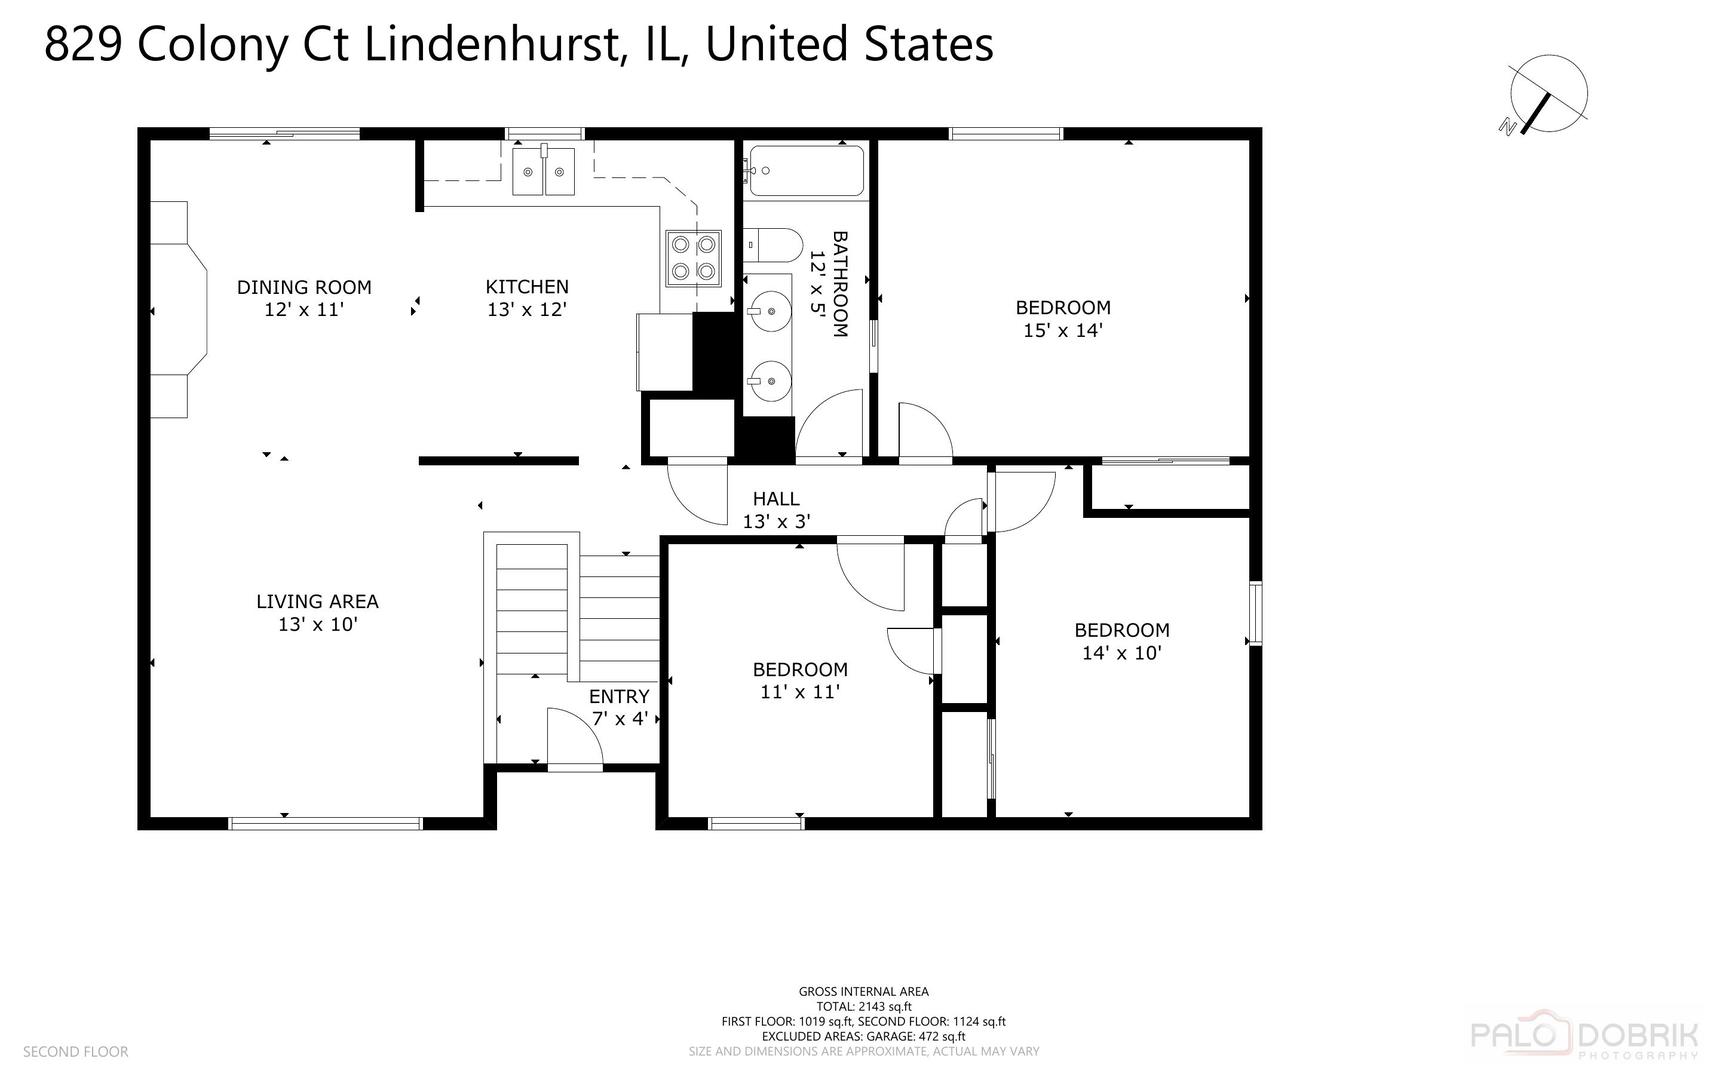
Comfort, style, and convenience! Beautifully updated and well-maintained, this home is truly ready to go! With 1900 square feet of thoughtfully designed living space on two levels, this 4 bedroom, 2 bath home lives large. Nestled into a lovely cul-de-sac lot in one of the area's most desirable neighborhoods and served by top-rated schools. The open concept living and dining areas with volume ceilings accentuate the spaciousness of the home, and allow for both effortless entertaining and everyday enjoyment. The kitchen boasts generous counter space, a breakfast bar with additional storage, all stainless steel appliances, and custom maple cabinetry with special "extras" like a pull-out bread drawer! The dining room features stunning custom built-in maple cabinetry and sideboard, providing additional dining and kitchen storage. Three private bedrooms on the main floor, including the Primary Bedroom with updated Primary Bath (shared), and a 4th Bedroom / flex space downstairs. An updated full Bath on the lower level, too! The Family Room features a cozy hearth area to enjoy the wood-burning fireplace with its one-of-a-kind custom live-edge mantel. Main area of the Family Room can easily accommodate movie nights and big games! Great curb appeal and loads of extras. Slider from the Dining Room to the massive 18x18, freshly stained Deck! Expansive fully fenced yard. Deep 2-car heated Garage for year round comfort, plus loads of storage and easy-care polyaspartic floor coating. A fantastic location close to parks, forest preserves, dining, shopping, and major routes. Millburn Elementary and Lakes Community High School. Do not miss this home! ***Multiple Offers Received - Please submit highest & best offer by 5pm, MON, June 15***

4
beds

2
baths

1,080 Sq.Ft. LIVING AREA

0.29 Acres lot

Features & Amenities

Interior

  • total bedrooms4
  • Total bathrooms2
  • full bathrooms2
  • Laundry room Gas Dryer Hookup
  • Flooring Laminate, Carpet
  • Fireplace Wood Burning
  • APPLIANCES Range, Microwave, Dishwasher, Refrigerator, Washer, Dryer, Stainless Steel Appliance(s), Humidifier
  • other interior Features Vaulted Ceiling(s), Built-in Features, Open Floorplan, Workshop

Area & Lot

  • Status Sold
  • Date Sold July 17, 2026
  • Living Area1,080 Sq.Ft.
  • Lot Area0.29 Acres
  • MLS® ID12648870
  • TypeResidential
  • YEAR BUILT1988
  • Architecture StylesBi-Level
  • Elementary SchoolMillburn C C School
  • Middle SchoolMillburn C C School
  • High SchoolLakes Community High School
  • School District117

Exterior

  • STORIES2
  • Garage Space2.0
  • water SourceLake Michigan
  • roofAsphalt
  • lot featuresCul-De-Sac, Irregular Lot
  • parkingConcrete, Garage Door Opener, Heated Garage, Yes, Garage Owned, Attached, Off Street, Owned, Garage
  • HEAT TYPENatural Gas
  • AIR CONDITIONINGCentral Air
  • sewerPublic Sewer
  • SubstructureConcrete Perimeter

Financial

  • Sales Price$385,000
  • Real Estate Tax $9,454/yr

Work With Us

PAYES REAL ESTATE GROUP IS YOUR LOCAL, ONE-STOP REALTY EXPERTS FOR ALL OF YOUR BUYING AND SELLING NEEDS AND SPECIALIZES IN SELLERS, LUXURY, FIRST-TIME BUYERS, AND DISTRESSED PROPERTIES, AND HAVE OVER 15 YEARS OF SALES EXPERIENCE.

Follow Us on Instagram