7932 W 98th Place
7932 W 98th Place
7932 W 98th Place
7932 W 98th Place
7932 W 98th Place
7932 W 98th Place
7932 W 98th Place
7932 W 98th Place
7932 W 98th Place
7932 W 98th Place
7932 W 98th Place
7932 W 98th Place
7932 W 98th Place
7932 W 98th Place
7932 W 98th Place
7932 W 98th Place
7932 W 98th Place
7932 W 98th Place
7932 W 98th Place
7932 W 98th Place
7932 W 98th Place
7932 W 98th Place
7932 W 98th Place
7932 W 98th Place
7932 W 98th Place
7932 W 98th Place
7932 W 98th Place
7932 W 98th Place
7932 W 98th Place
7932 W 98th Place
7932 W 98th Place
7932 W 98th Place
SEE ALL PHOTOS
7932 W 98th Place
7932 W 98th Place
7932 W 98th Place
7932 W 98th Place
7932 W 98th Place
7932 W 98th Place
7932 W 98th Place
7932 W 98th Place
7932 W 98th Place
7932 W 98th Place
7932 W 98th Place
7932 W 98th Place
7932 W 98th Place
7932 W 98th Place
7932 W 98th Place
7932 W 98th Place
7932 W 98th Place
7932 W 98th Place
7932 W 98th Place
7932 W 98th Place
7932 W 98th Place
7932 W 98th Place
7932 W 98th Place
7932 W 98th Place
7932 W 98th Place
7932 W 98th Place
7932 W 98th Place
7932 W 98th Place
7932 W 98th Place
7932 W 98th Place
7932 W 98th Place
7932 W 98th Place
Bought with Regina Joshi with Prestige Realty Group and Listed by Ivonne Payes with Payes Real Estate Group 847-219-5970
Sold

7932 W 98th Place

7932 W 98th Place, Hickory Hills, IL 60457

$335,000
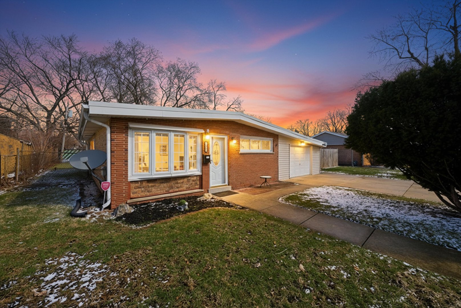
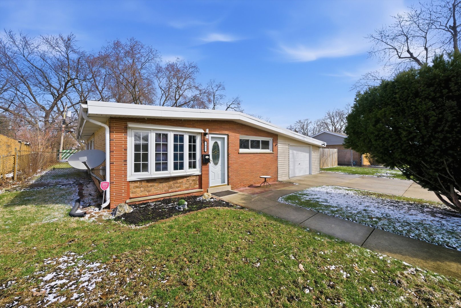
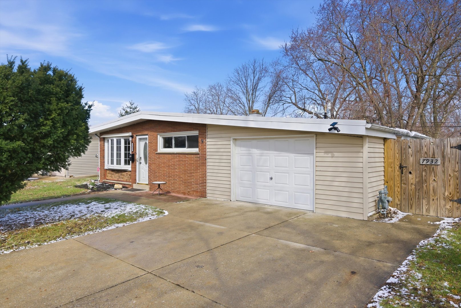
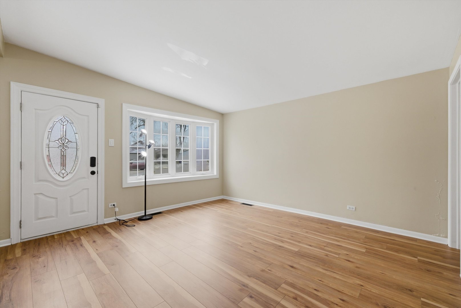
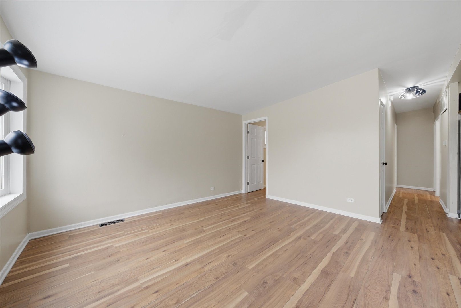
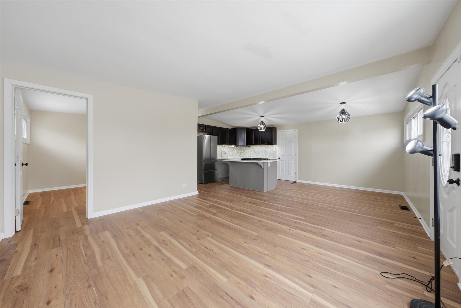
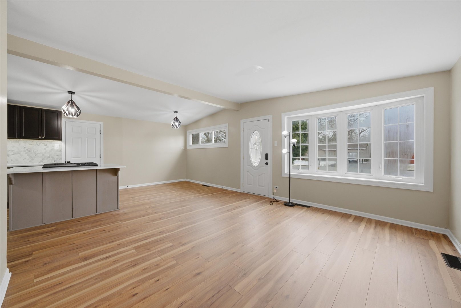
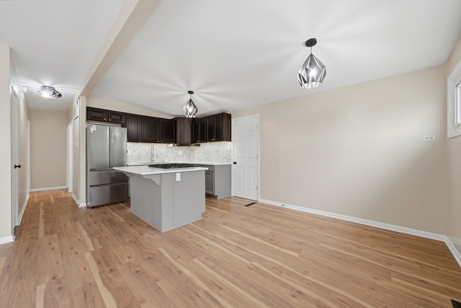
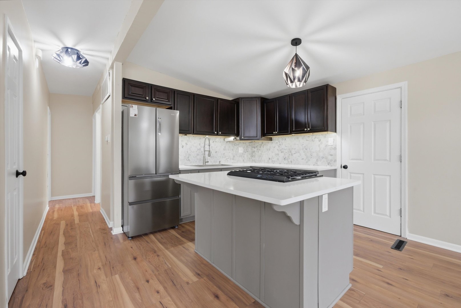
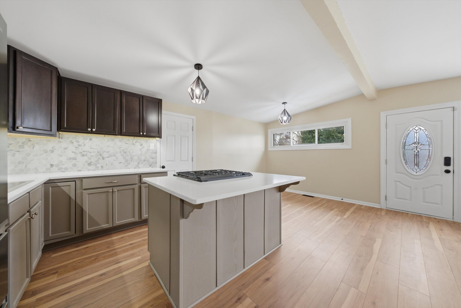
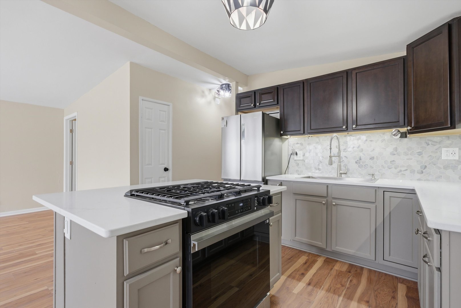
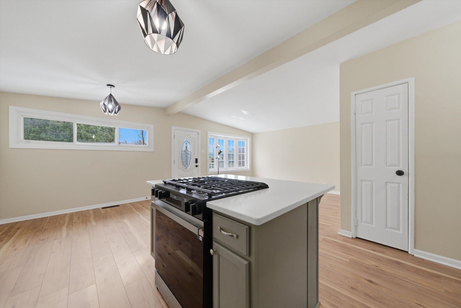
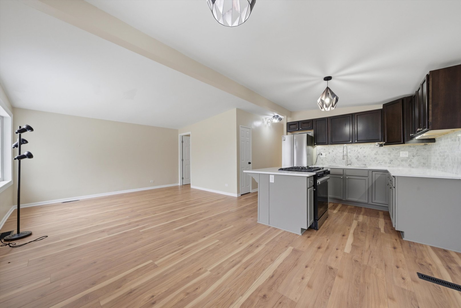
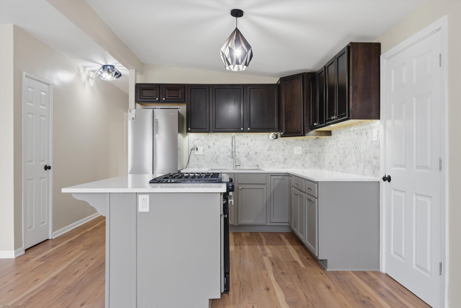
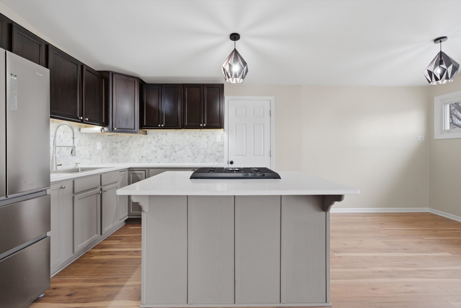
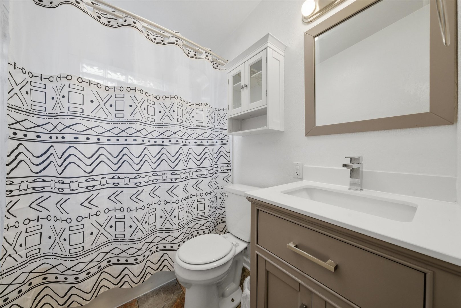
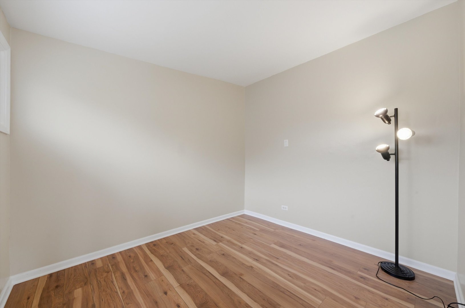
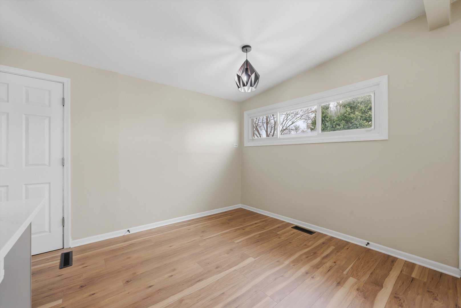
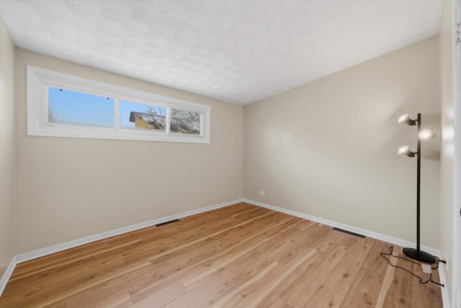
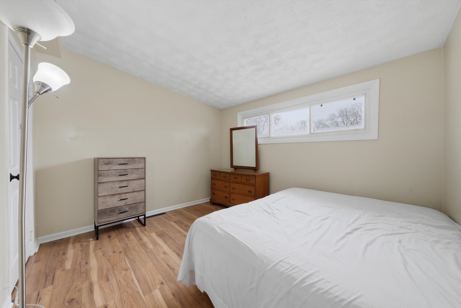
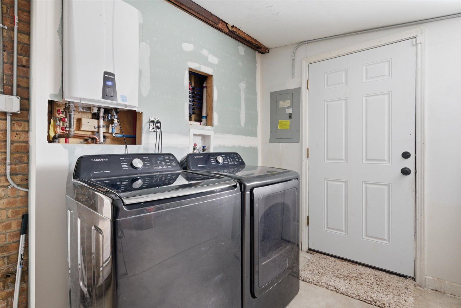
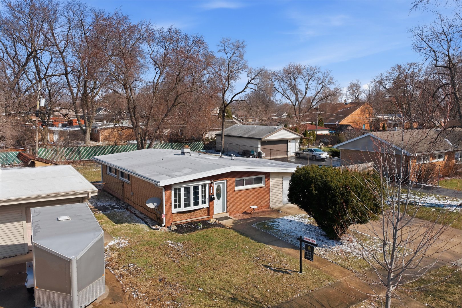
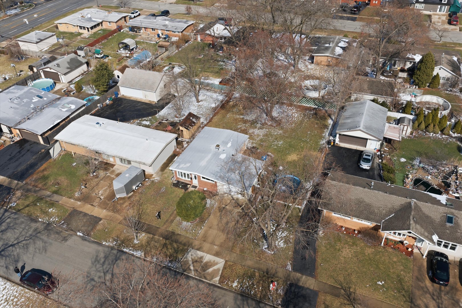
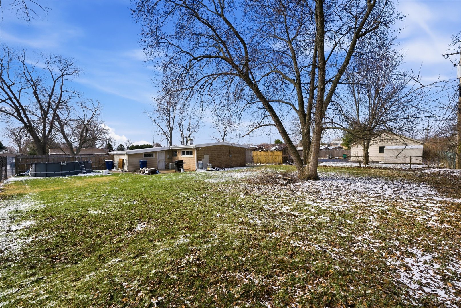
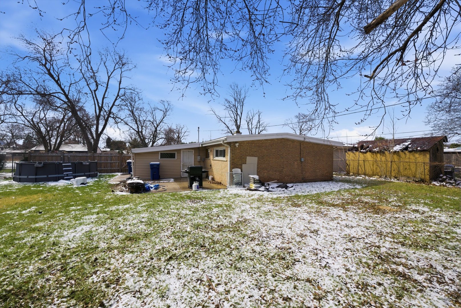
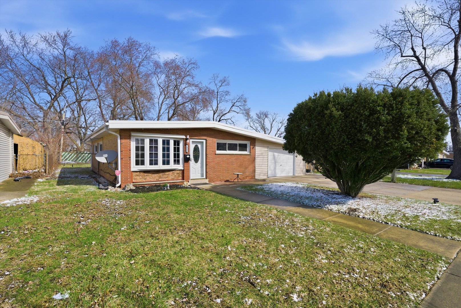
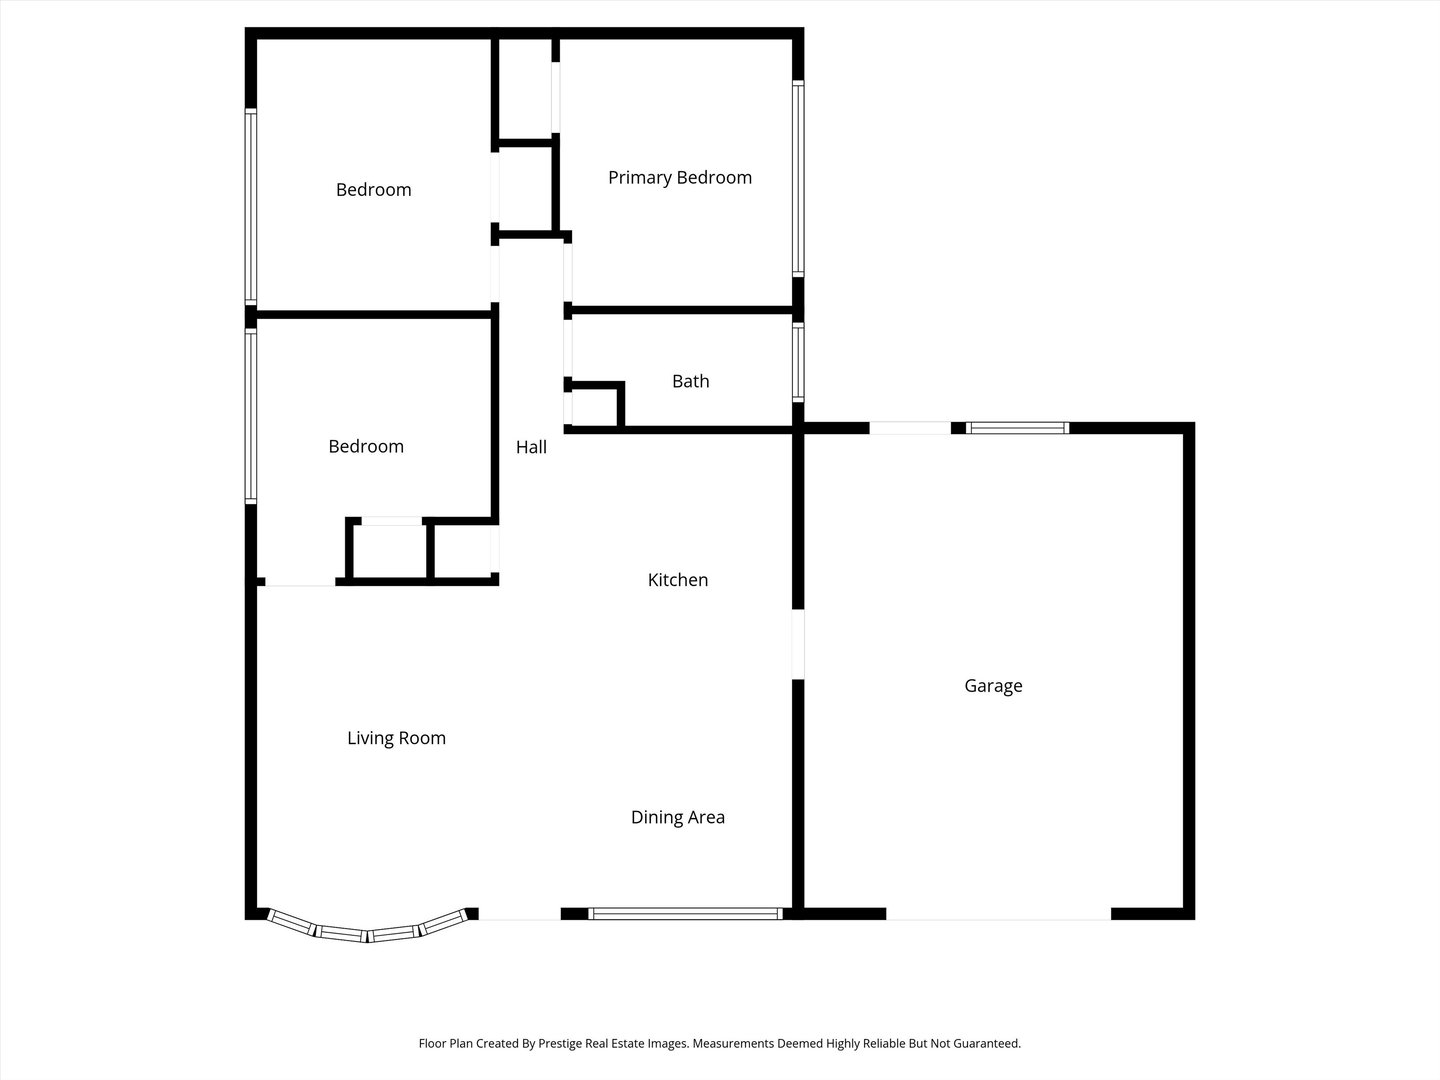
Updated 3-bedroom, 1-bath home with numerous improvements throughout. Plumbing and electrical systems have been updated to code. Plumbing updates include septic and water lines, washer/dryer hookups, and installation of a tankless water heater. Electrical updates include all new outlets and light fixtures. Kitchen remodeled with newer refrigerator and stove, updated cabinetry with island/breakfast nook, quartz countertops, tile backsplash, and deep sink with faucet (2025). Washer and dryer approximately 3 years old. Bathroom updated since 2020 with new exhaust fan, paint, and tile. New laminate flooring with padding installed throughout, along with new baseboard and shoe molding. Interior doors and hardware have been replaced. Walls and ceilings freshly painted. New Furnace installed January 2026. Get excited to see this home - this one wont last!

3
beds

1
bath

967 Sq.Ft. LIVING AREA

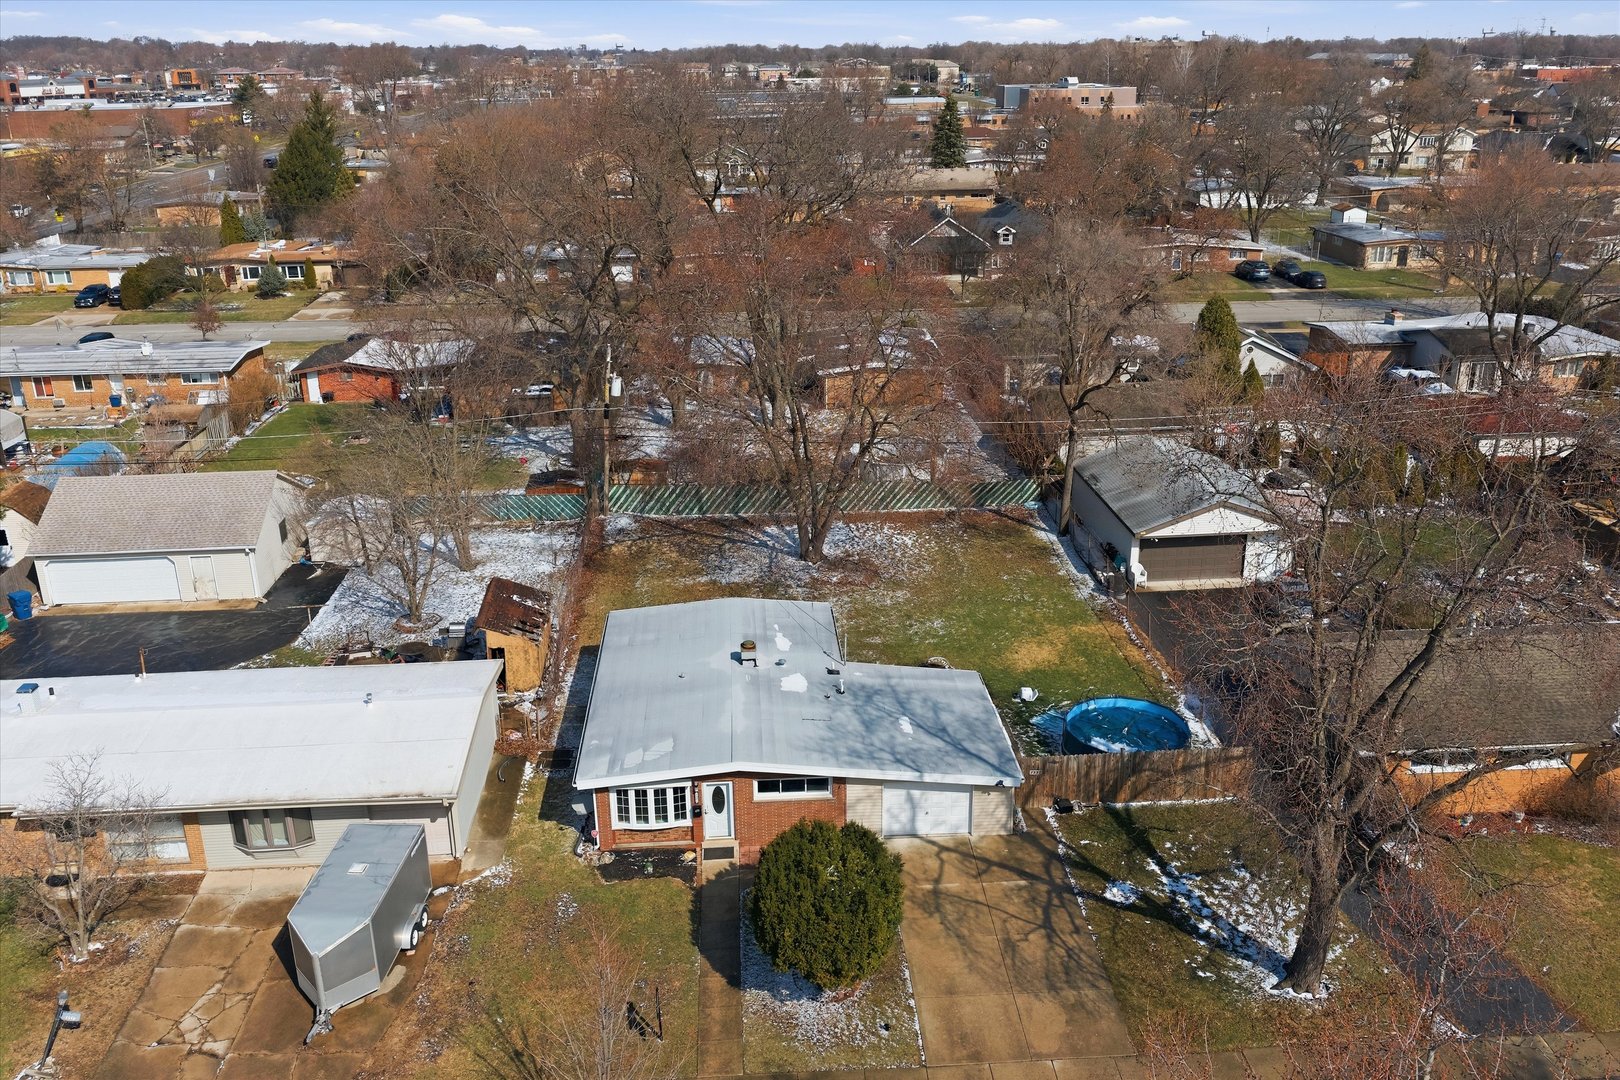
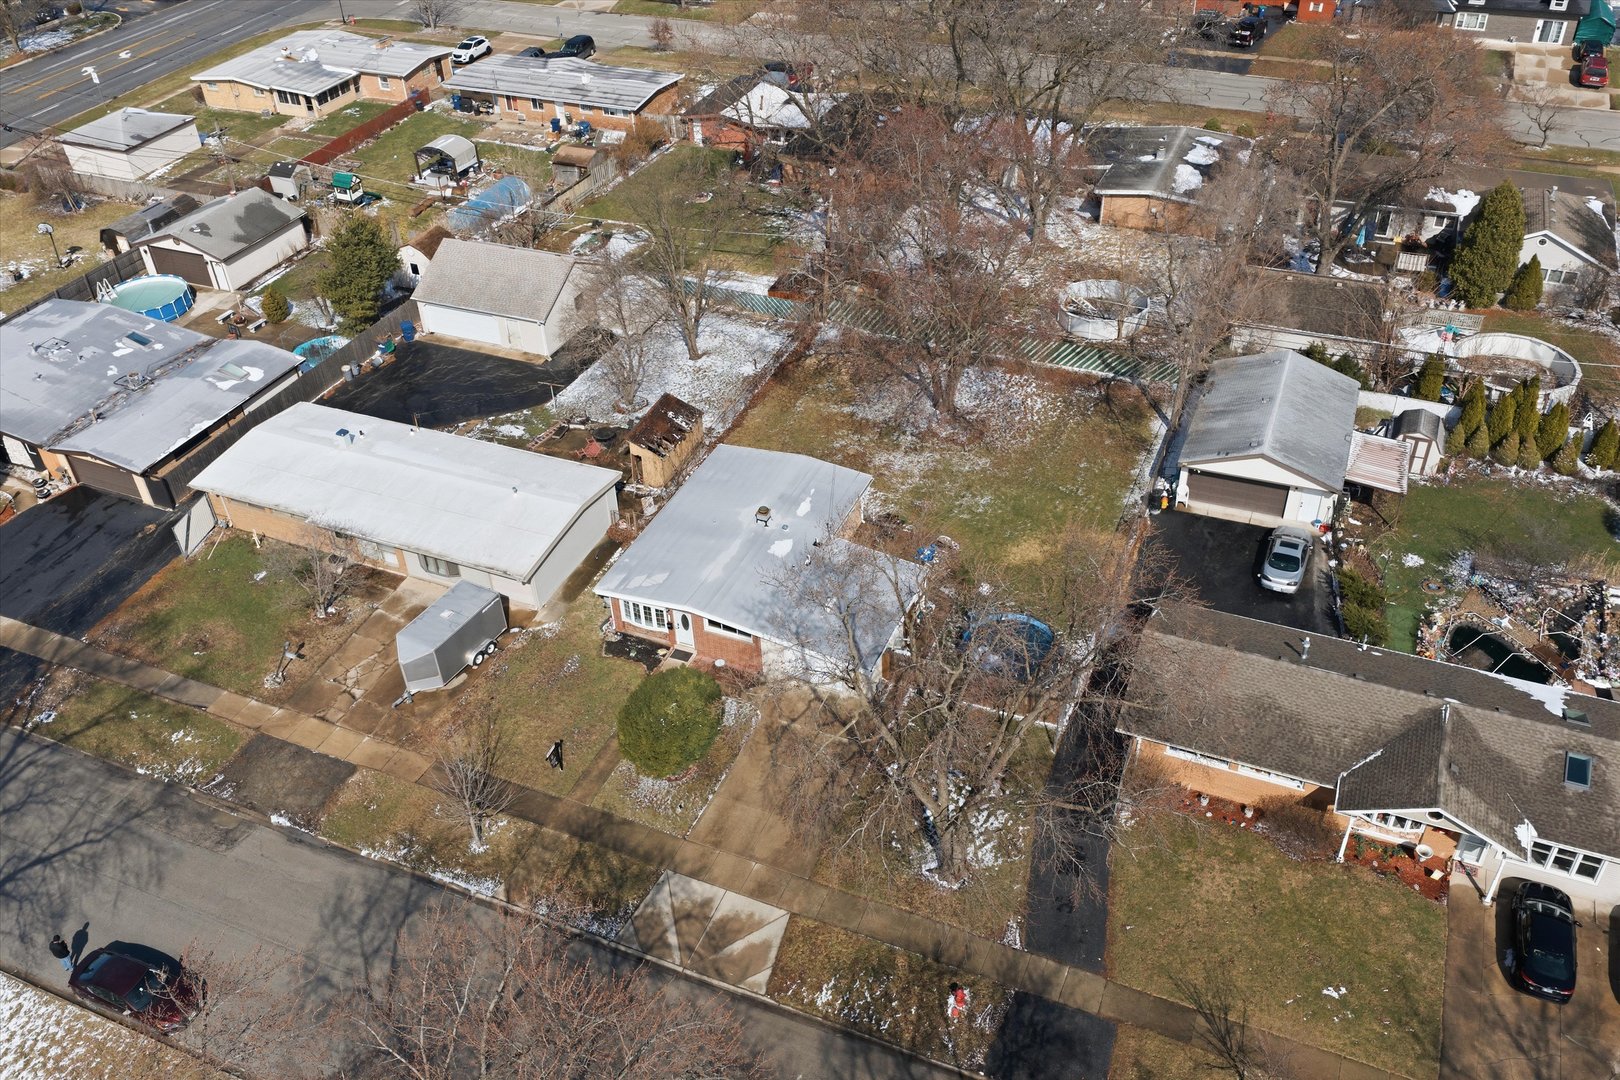
10,105.92 Sq.Ft. lot

Joshua Payes

Joshua Payes

Features & Amenities

Interior

  • total bedrooms3
  • Total bathroom1
  • full bathroom1
  • Laundry room Gas Dryer Hookup, Electric Dryer Hookup, In Unit, In Garage
  • Flooring Laminate
  • APPLIANCES Range, Refrigerator, Washer, Dryer
  • other interior Features Open Floorplan, Quartz Counters

Area & Lot

  • Status Sold
  • Date Sold June 12, 2026
  • Living Area967 Sq.Ft.
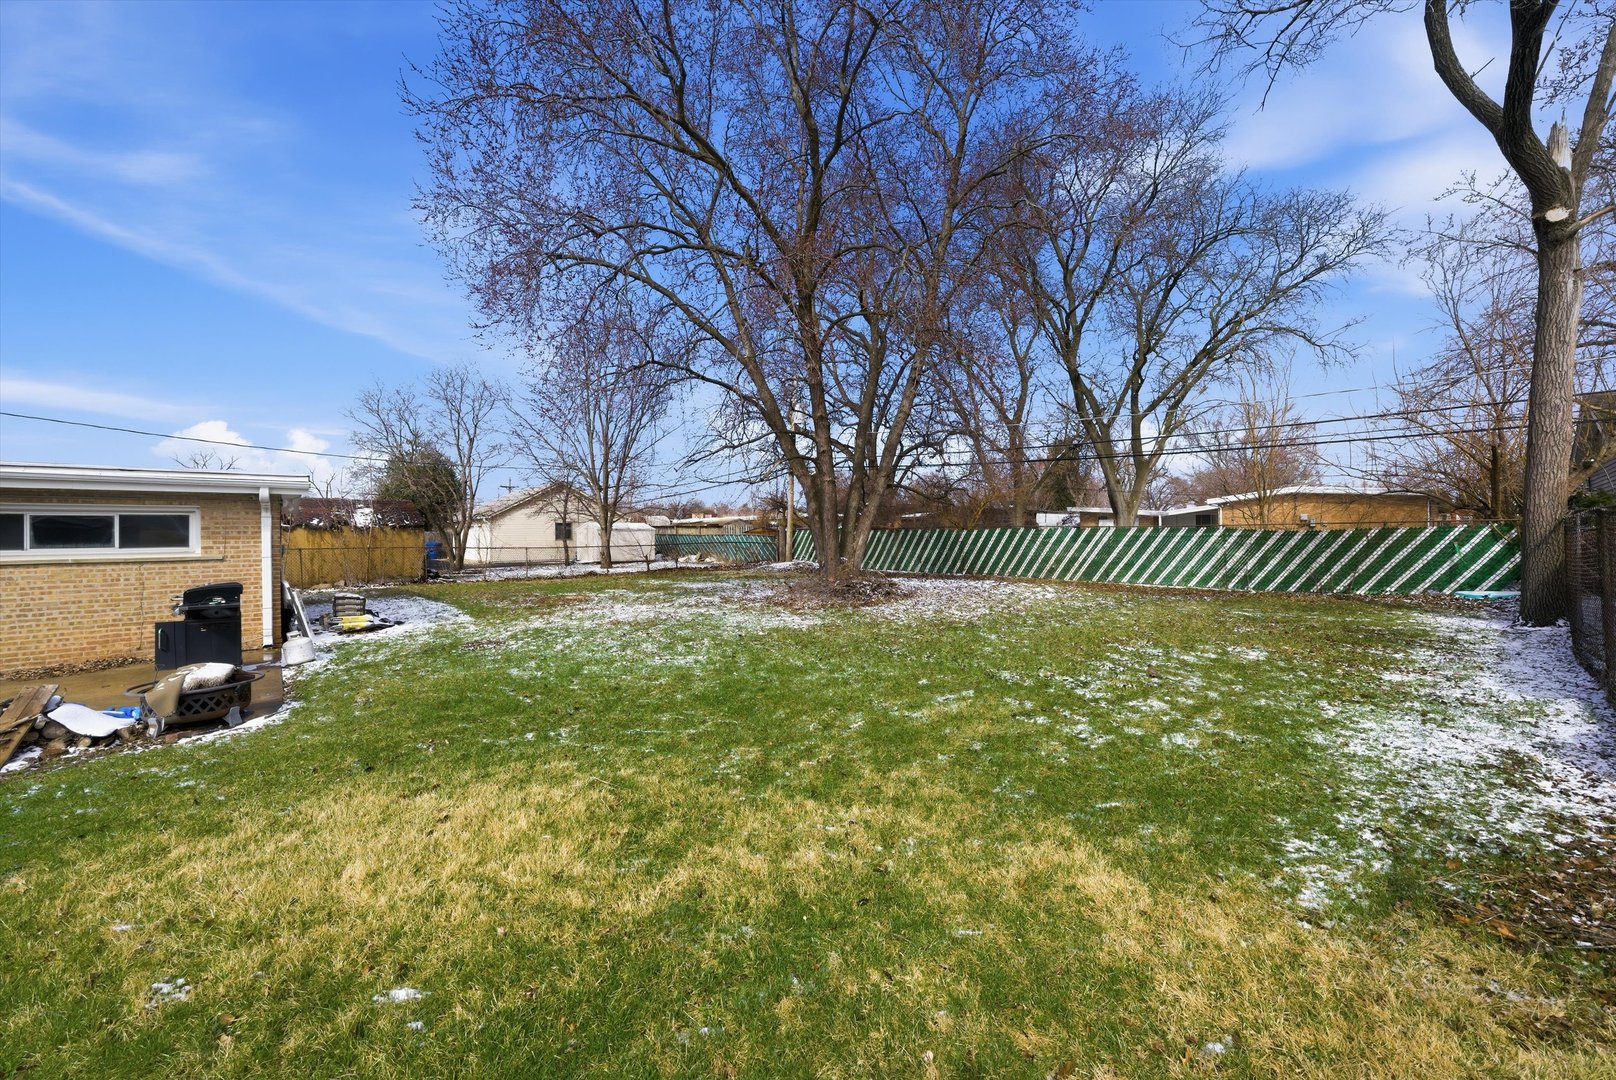
  • Lot Area10,105.92 Sq.Ft.
  • MLS® ID12631832
  • TypeResidential
  • YEAR BUILT1954
  • Architecture StylesRanch
  • School District230

Exterior

  • Garage Space1.0
  • water SourcePublic
  • PoolAbove Ground
  • roofAsphalt
  • parkingConcrete, Yes, Garage Owned, Detached, Garage
  • HEAT TYPENatural Gas, Forced Air
  • AIR CONDITIONINGCentral Air
  • sewerPublic Sewer

Financial

  • Sales Price$335,000
  • Real Estate Tax $5,266/yr

Work With Us

PAYES REAL ESTATE GROUP IS YOUR LOCAL, ONE-STOP REALTY EXPERTS FOR ALL OF YOUR BUYING AND SELLING NEEDS AND SPECIALIZES IN SELLERS, LUXURY, FIRST-TIME BUYERS, AND DISTRESSED PROPERTIES, AND HAVE OVER 15 YEARS OF SALES EXPERIENCE.

Follow Us on Instagram