7007 W Hayes Avenue
7007 W Hayes Avenue
7007 W Hayes Avenue
7007 W Hayes Avenue
7007 W Hayes Avenue
7007 W Hayes Avenue
7007 W Hayes Avenue
7007 W Hayes Avenue
7007 W Hayes Avenue
7007 W Hayes Avenue
7007 W Hayes Avenue
7007 W Hayes Avenue
7007 W Hayes Avenue
7007 W Hayes Avenue
7007 W Hayes Avenue
7007 W Hayes Avenue
7007 W Hayes Avenue
7007 W Hayes Avenue
7007 W Hayes Avenue
7007 W Hayes Avenue
7007 W Hayes Avenue
7007 W Hayes Avenue
7007 W Hayes Avenue
7007 W Hayes Avenue
7007 W Hayes Avenue
7007 W Hayes Avenue
7007 W Hayes Avenue
7007 W Hayes Avenue
7007 W Hayes Avenue
7007 W Hayes Avenue
7007 W Hayes Avenue
7007 W Hayes Avenue
7007 W Hayes Avenue
7007 W Hayes Avenue
7007 W Hayes Avenue
7007 W Hayes Avenue
SEE ALL PHOTOS
7007 W Hayes Avenue
7007 W Hayes Avenue
7007 W Hayes Avenue
7007 W Hayes Avenue
7007 W Hayes Avenue
7007 W Hayes Avenue
7007 W Hayes Avenue
7007 W Hayes Avenue
7007 W Hayes Avenue
7007 W Hayes Avenue
7007 W Hayes Avenue
7007 W Hayes Avenue
7007 W Hayes Avenue
7007 W Hayes Avenue
7007 W Hayes Avenue
7007 W Hayes Avenue
7007 W Hayes Avenue
7007 W Hayes Avenue
7007 W Hayes Avenue
7007 W Hayes Avenue
7007 W Hayes Avenue
7007 W Hayes Avenue
7007 W Hayes Avenue
7007 W Hayes Avenue
7007 W Hayes Avenue
7007 W Hayes Avenue
7007 W Hayes Avenue
7007 W Hayes Avenue
7007 W Hayes Avenue
7007 W Hayes Avenue
7007 W Hayes Avenue
7007 W Hayes Avenue
7007 W Hayes Avenue
7007 W Hayes Avenue
7007 W Hayes Avenue
7007 W Hayes Avenue
Listed by Greg Rafalo with Rafalo & Rafalo Realty Group Inc 847-470-0022
Sold

7007 W Hayes Avenue

7007 W Hayes Avenue, Chicago, IL 60631

$1,092,000
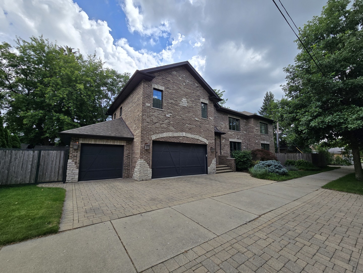
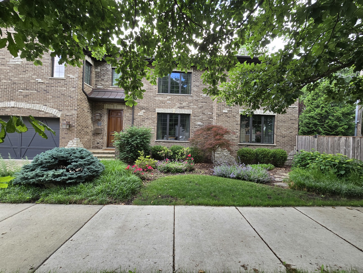
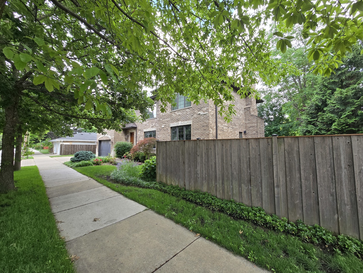
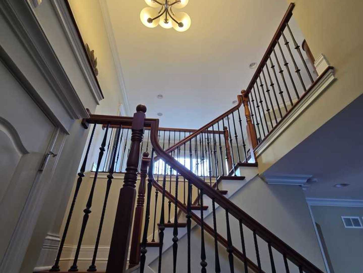
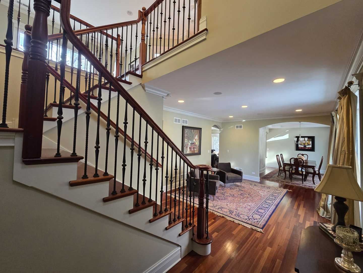
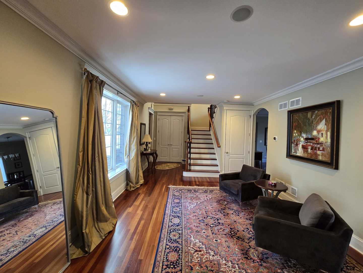
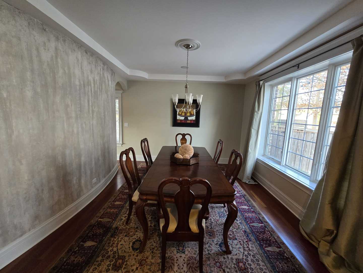
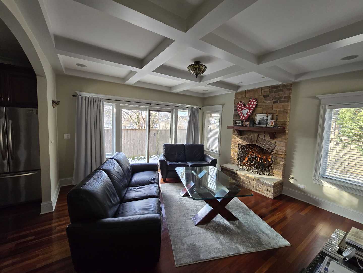
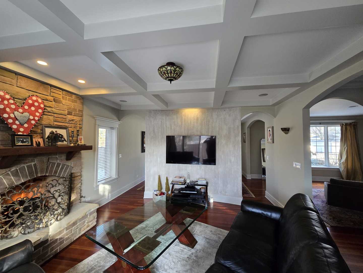
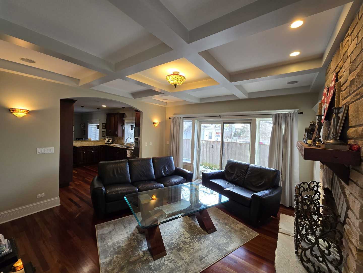
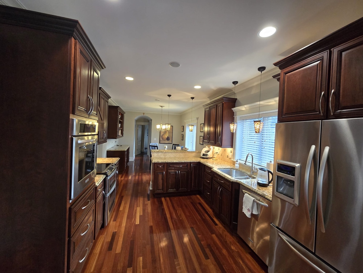
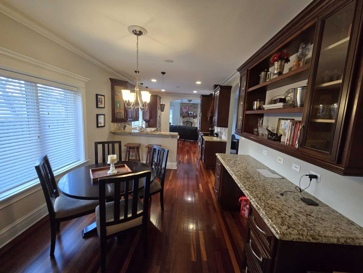
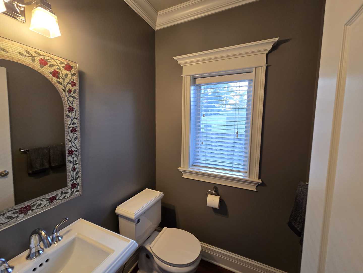
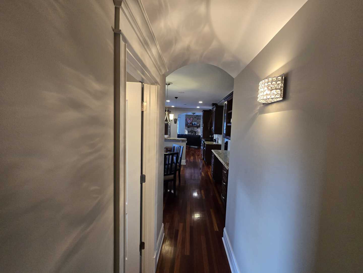
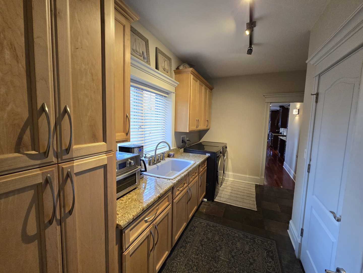
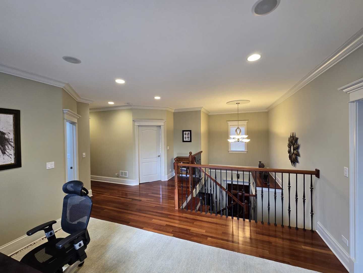
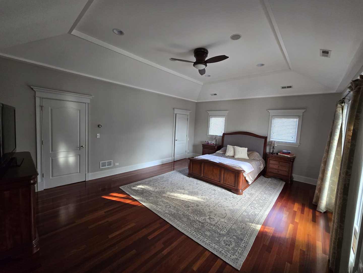
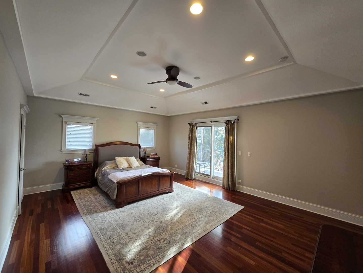
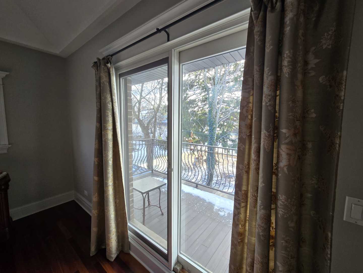
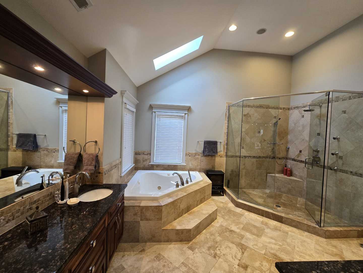
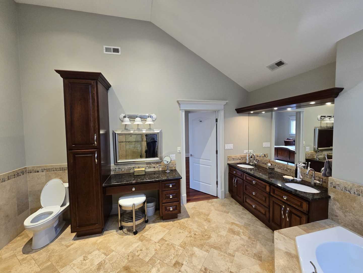
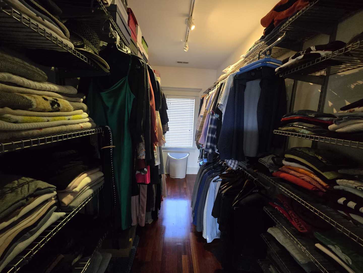
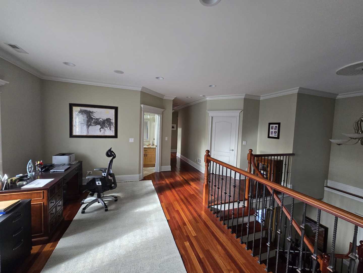
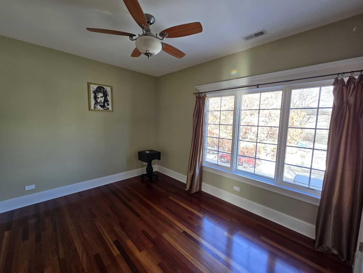
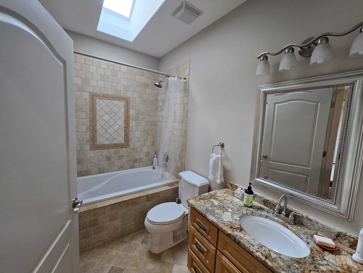
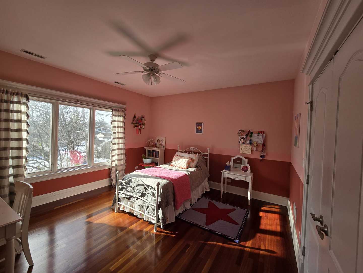
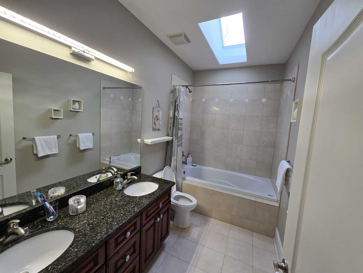
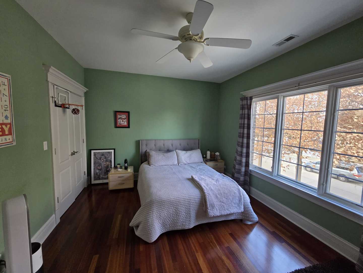
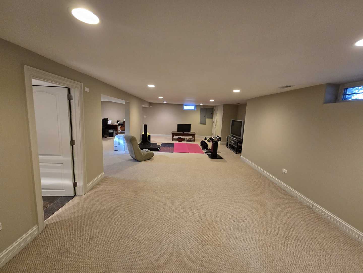
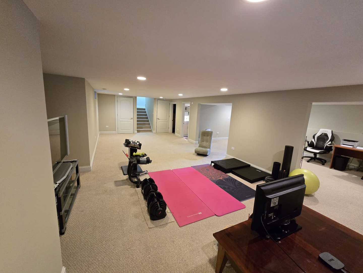
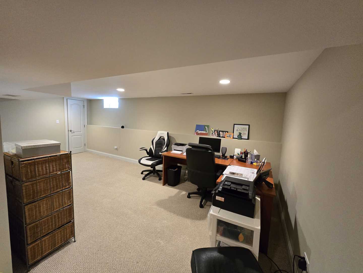
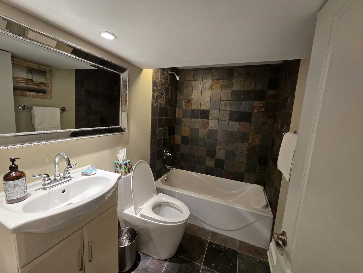
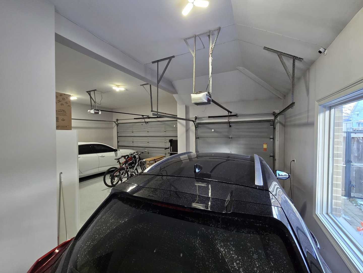
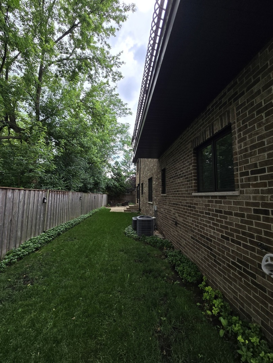
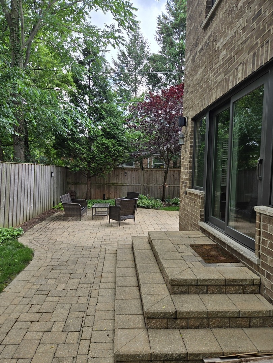
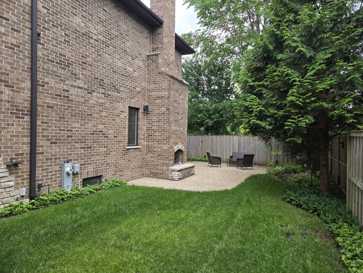
Quality built in 2010, this elegant solid brick home blends timeless architecture with modern upgrades, offering sophisticated living in a prime location just steps from Norwood Park and Edison Park Metra stations, with easy access to the Blue Line and I-90. Step inside to a grand two-story foyer where rich cherry hardwood floors flow seamlessly throughout the main level, staircase, and second floor. Both the first and second floors feature soaring 9-foot ceilings and Pella windows enhancing the home's open and inviting feel. The thoughtfully designed floor plan includes a spacious living, dining and family room, ideal for both everyday living and entertaining. The gourmet kitchen is a true centerpiece, showcasing custom cherry cabinetry, stone countertops, and an adjoining breakfast room and powder room next to it. A convenient mudroom with washer and dryer adds everyday practicality. Upstairs, you'll find four generously sized bedrooms and a versatile loft. The luxurious primary suite offers a spa-like bath, expansive walk-in closet, and a large private balcony retreat. Additional highlights include a full-house speaker system, a stunning accent wall adorned with Swarovski crystals, and a cozy fireplace. Outdoors, enjoy a beautifully designed paver patio with an outdoor fireplace and a full lawn sprinkler system. The three-car attached garage features durable epoxy flooring. This exceptional home perfectly balances urban convenience with suburban charm, delivering refined comfort in an unbeatable location.

4
beds

5
baths

3,853 Sq.Ft. LIVING AREA

Joshua Payes

Joshua Payes

Features & Amenities

Interior

  • total bedrooms4
  • Total bathrooms5
  • full bathrooms4
  • half bathroom1
  • Laundry room Sink
  • Flooring Hardwood
  • APPLIANCES Range, Microwave, Dishwasher, Refrigerator, Washer, Dryer, Disposal, Stainless Steel Appliance(s), Oven, Range Hood
  • other interior Features Vaulted Ceiling(s), Cathedral Ceiling(s), Walk-In Closet(s), High Ceilings, Open Floorplan, Special Millwork, Granite Counters, Separate Dining Room

Area & Lot

  • Status Sold
  • Date Sold July 21, 2026
  • Living Area3,853 Sq.Ft.
  • MLS® ID12549755
  • TypeResidential
  • Elementary SchoolOnahan Elementary School
  • High SchoolTaft High School
  • School District299

Exterior

  • Garage Space3.0
  • water SourceLake Michigan
  • roofAsphalt
  • parkingBrick Driveway, Garage Door Opener, Yes, Garage Owned, Attached, Garage
  • HEAT TYPENatural Gas
  • AIR CONDITIONINGCentral Air
  • sewerPublic Sewer
  • SubstructureConcrete Perimeter
  • other exterior FeaturesBalcony, Other

Financial

  • Sales Price$1,092,000
  • Real Estate Tax $11,715/yr

Work With Us

PAYES REAL ESTATE GROUP IS YOUR LOCAL, ONE-STOP REALTY EXPERTS FOR ALL OF YOUR BUYING AND SELLING NEEDS AND SPECIALIZES IN SELLERS, LUXURY, FIRST-TIME BUYERS, AND DISTRESSED PROPERTIES, AND HAVE OVER 15 YEARS OF SALES EXPERIENCE.

Follow Us on Instagram