4833 Eastwood Court
4833 Eastwood Court
4833 Eastwood Court
4833 Eastwood Court
4833 Eastwood Court
4833 Eastwood Court
4833 Eastwood Court
4833 Eastwood Court
4833 Eastwood Court
4833 Eastwood Court
4833 Eastwood Court
4833 Eastwood Court
4833 Eastwood Court
4833 Eastwood Court
4833 Eastwood Court
4833 Eastwood Court
4833 Eastwood Court
4833 Eastwood Court
4833 Eastwood Court
4833 Eastwood Court
4833 Eastwood Court
4833 Eastwood Court
4833 Eastwood Court
4833 Eastwood Court
4833 Eastwood Court
4833 Eastwood Court
4833 Eastwood Court
SEE ALL PHOTOS
4833 Eastwood Court
4833 Eastwood Court
4833 Eastwood Court
4833 Eastwood Court
4833 Eastwood Court
4833 Eastwood Court
4833 Eastwood Court
4833 Eastwood Court
4833 Eastwood Court
4833 Eastwood Court
4833 Eastwood Court
4833 Eastwood Court
4833 Eastwood Court
4833 Eastwood Court
4833 Eastwood Court
4833 Eastwood Court
4833 Eastwood Court
4833 Eastwood Court
4833 Eastwood Court
4833 Eastwood Court
4833 Eastwood Court
4833 Eastwood Court
4833 Eastwood Court
4833 Eastwood Court
4833 Eastwood Court
4833 Eastwood Court
4833 Eastwood Court
Bought with Lorena Gomez with Smart Home Realty and Listed by Nora Carrillo with Re/Max American Dream 847-208-2892
Sold

4833 Eastwood Court

4833 Eastwood Court, Waukegan, IL 60087

$389,000
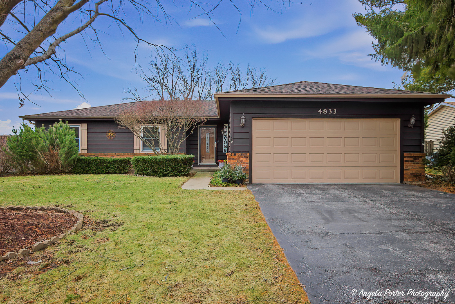
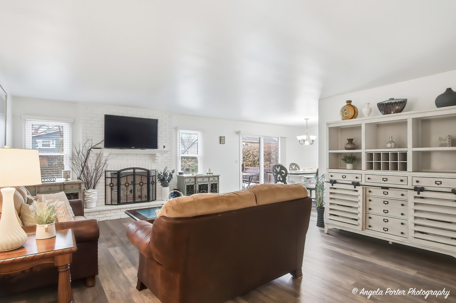
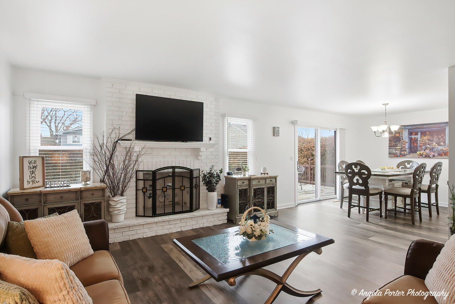
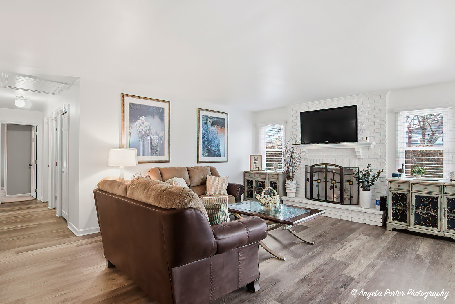
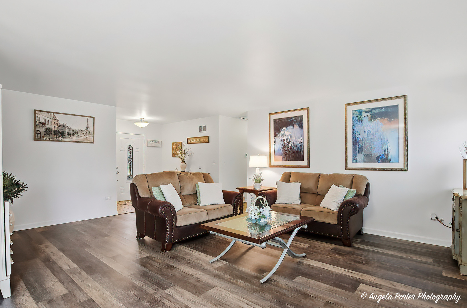
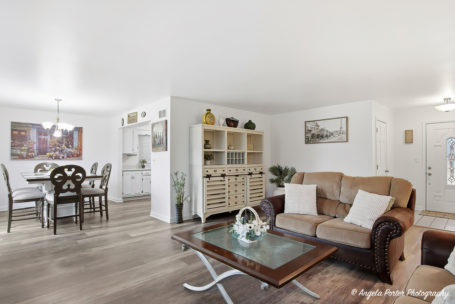
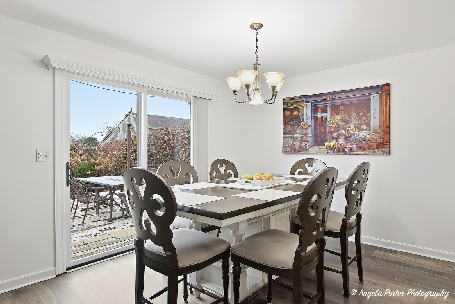
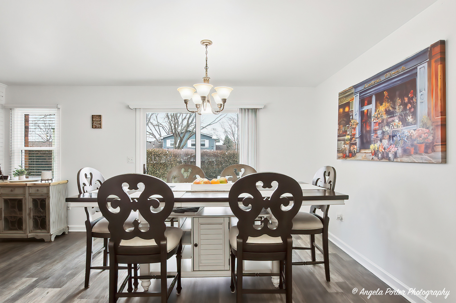
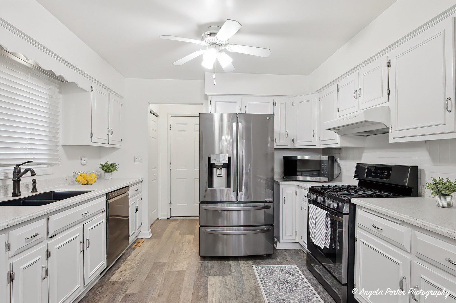
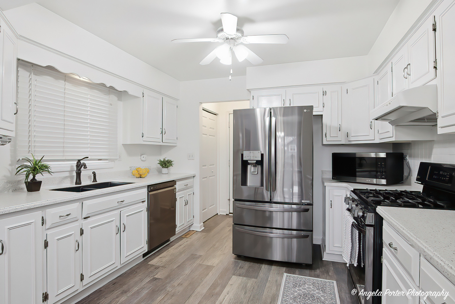
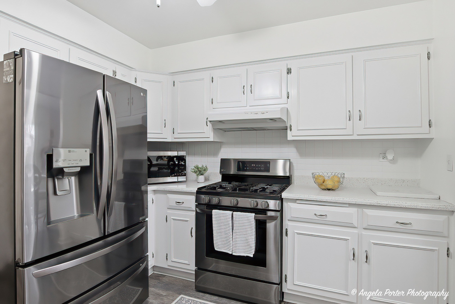
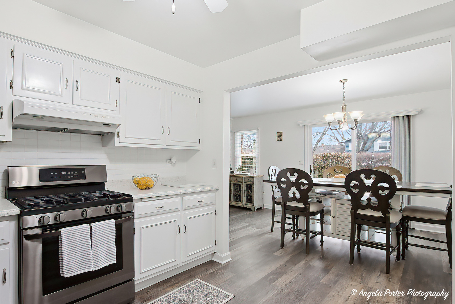
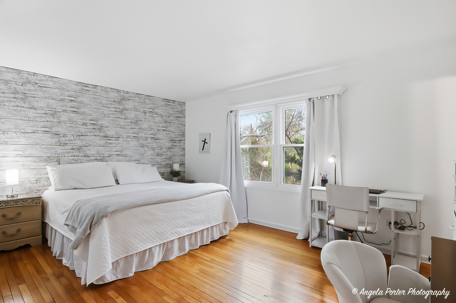
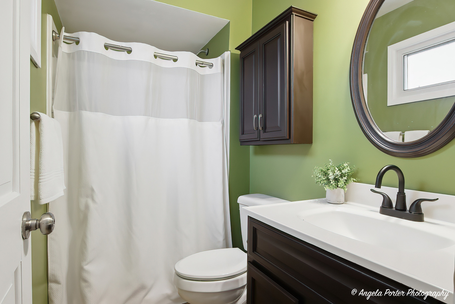
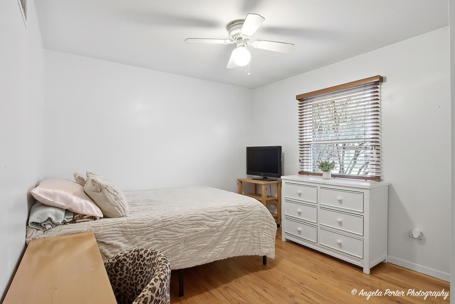
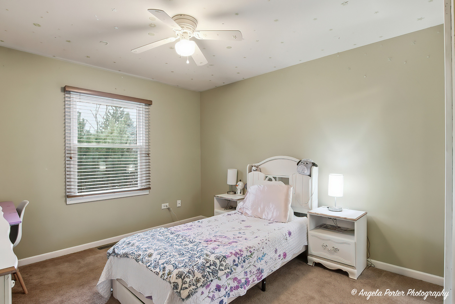
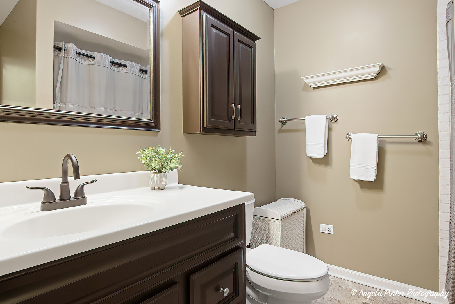
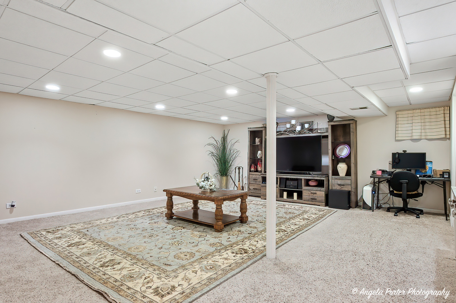
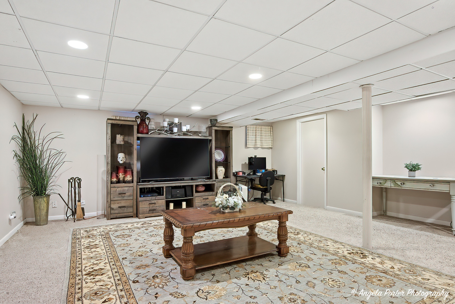
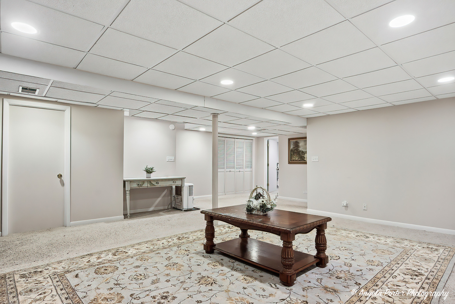
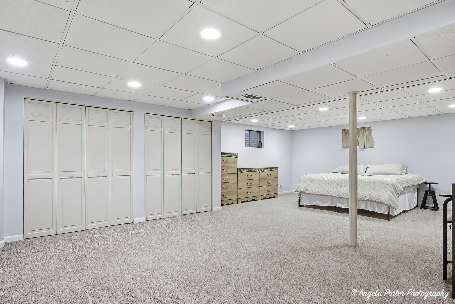
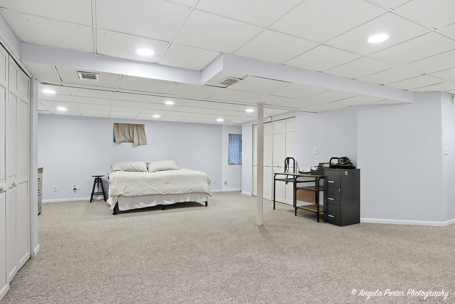
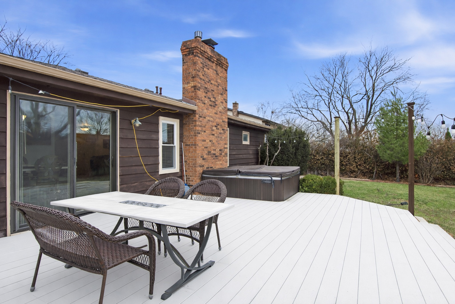
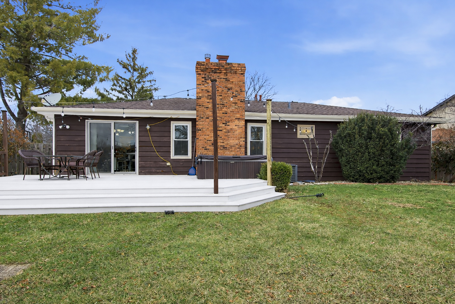
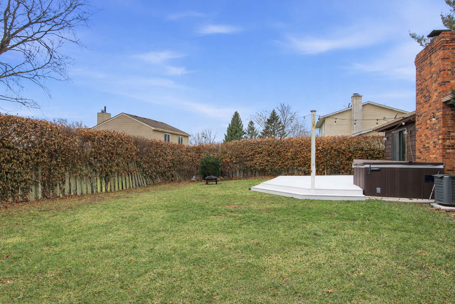
Welcome to this Beautiful Brick Ranch Style Home, in the Warren School District, with spacious open layout, modern amenities, and upgrades. Large windows with lots of natural sunlight. Modern kitchen with white cabinetry, stainless steel appliances, and quartz countertops-perfect for everyday cooking or entertaining. This home offers three Bedrooms and two Bathrooms, including an on-suite Master Bedroom. A cozy fireplace and a mix of hardwood, laminate, and carpet flooring through the house. The full finished Basement provides nearly endless possibilities-use it for storage, a playroom, home gym, entertainment area, or additional living space. Step outside to a large deck with a private Hot Tub, ideal for relaxing evenings or hosting friends and family. Conveniently located near schools, parks, shopping centers, and commuter routes. Schedule your showing today!

3
beds

2
baths

2,556 Sq.Ft. LIVING AREA

8,398.37 Sq.Ft. lot

Features & Amenities

Interior

  • total bedrooms3
  • Total bathrooms2
  • full bathrooms2
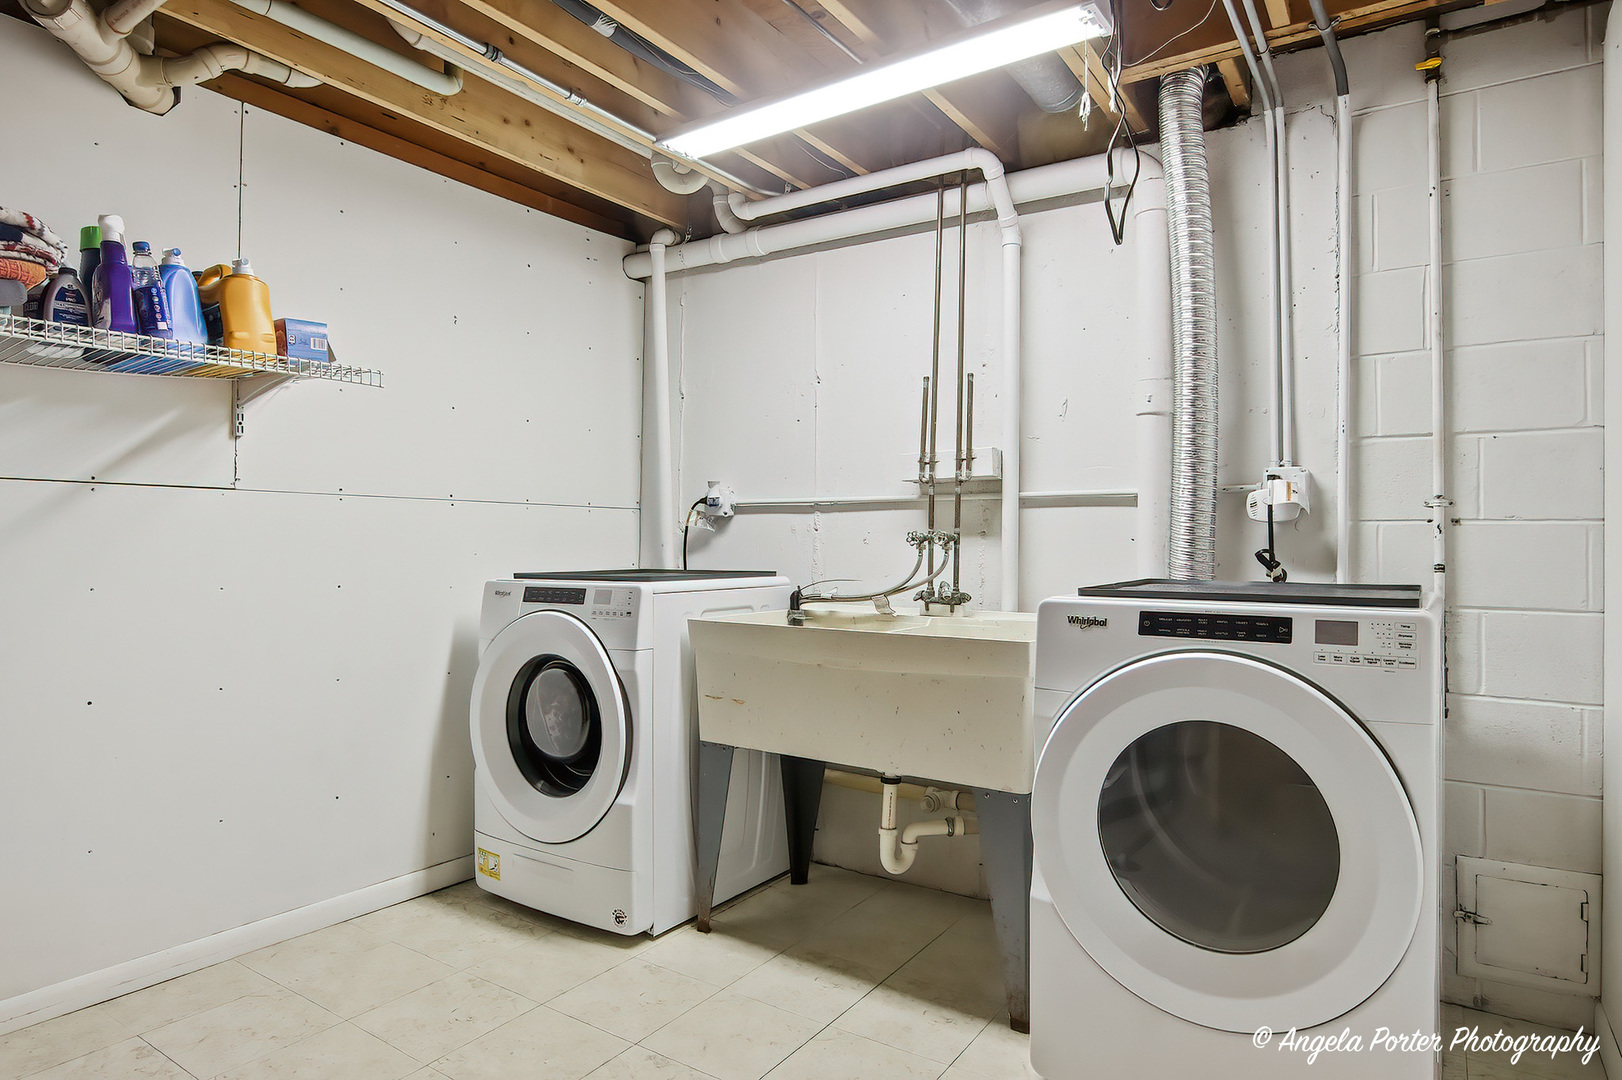
  • Laundry room Laundry Chute
  • Flooring Hardwood, Laminate
  • APPLIANCES Range, Microwave, Dishwasher, Refrigerator, Washer, Dryer
  • other interior Features 1st Floor Bedroom, 1st Floor Full Bath

Area & Lot

  • Status Sold
  • Date Sold May 28, 2026
  • Living Area2,556 Sq.Ft.
  • Lot Area8,398.37 Sq.Ft.
  • MLS® ID12624840
  • TypeResidential
  • YEAR BUILT1981
  • School District121

Exterior

  • Garage Space2.0
  • water SourcePublic
  • roofAsphalt
  • parkingAsphalt, Yes, Garage Owned, Attached, Garage
  • HEAT TYPENatural Gas, Forced Air
  • AIR CONDITIONINGCentral Air
  • sewerPublic Sewer

Financial

  • Sales Price$389,000
  • Real Estate Tax $9,638/yr

Work With Us

PAYES REAL ESTATE GROUP IS YOUR LOCAL, ONE-STOP REALTY EXPERTS FOR ALL OF YOUR BUYING AND SELLING NEEDS AND SPECIALIZES IN SELLERS, LUXURY, FIRST-TIME BUYERS, AND DISTRESSED PROPERTIES, AND HAVE OVER 15 YEARS OF SALES EXPERIENCE.

Follow Us on Instagram