429 Newbridge Lane
429 Newbridge Lane
429 Newbridge Lane
429 Newbridge Lane
429 Newbridge Lane
429 Newbridge Lane
429 Newbridge Lane
429 Newbridge Lane
429 Newbridge Lane
429 Newbridge Lane
429 Newbridge Lane
429 Newbridge Lane
429 Newbridge Lane
429 Newbridge Lane
429 Newbridge Lane
429 Newbridge Lane
429 Newbridge Lane
429 Newbridge Lane
429 Newbridge Lane
429 Newbridge Lane
429 Newbridge Lane
429 Newbridge Lane
429 Newbridge Lane
429 Newbridge Lane
429 Newbridge Lane
429 Newbridge Lane
429 Newbridge Lane
429 Newbridge Lane
429 Newbridge Lane
SEE ALL PHOTOS
429 Newbridge Lane
429 Newbridge Lane
429 Newbridge Lane
429 Newbridge Lane
429 Newbridge Lane
429 Newbridge Lane
429 Newbridge Lane
429 Newbridge Lane
429 Newbridge Lane
429 Newbridge Lane
429 Newbridge Lane
429 Newbridge Lane
429 Newbridge Lane
429 Newbridge Lane
429 Newbridge Lane
429 Newbridge Lane
429 Newbridge Lane
429 Newbridge Lane
429 Newbridge Lane
429 Newbridge Lane
429 Newbridge Lane
429 Newbridge Lane
429 Newbridge Lane
429 Newbridge Lane
429 Newbridge Lane
429 Newbridge Lane
429 Newbridge Lane
429 Newbridge Lane
429 Newbridge Lane
Leased

429 Newbridge Lane

429 Newbridge Lane, Round Lake, IL 60073

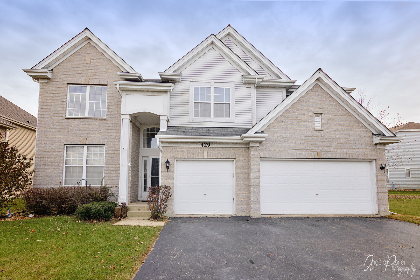
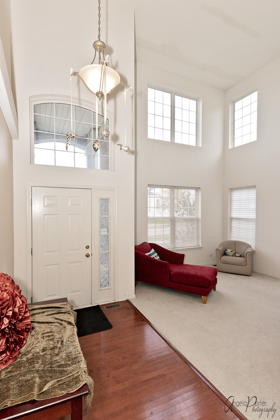
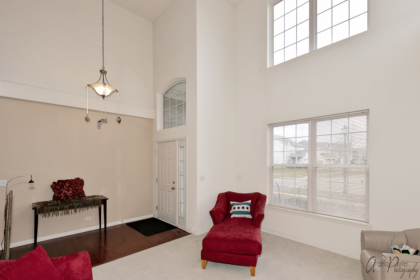
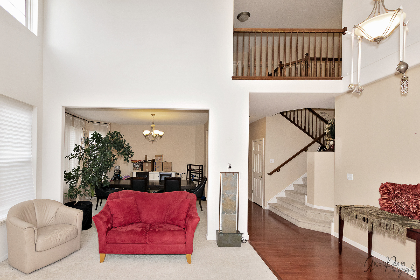
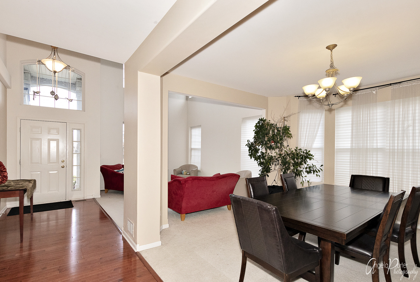
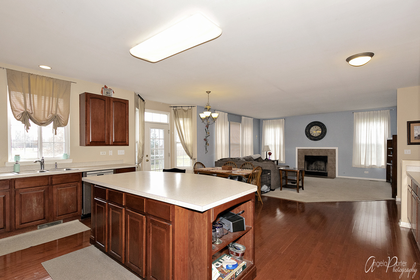
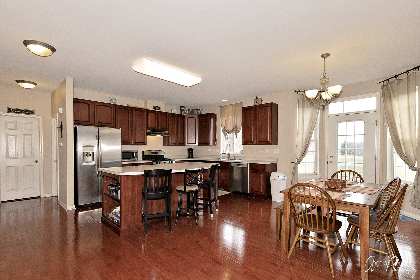
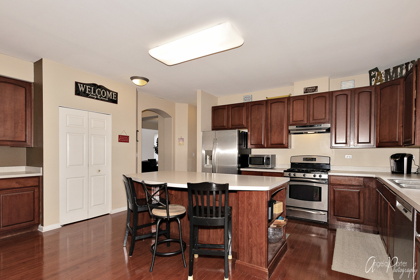
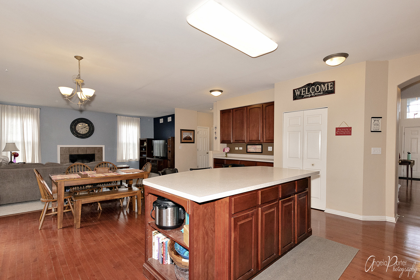
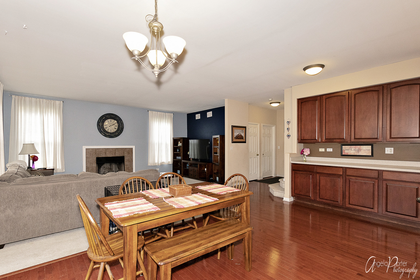
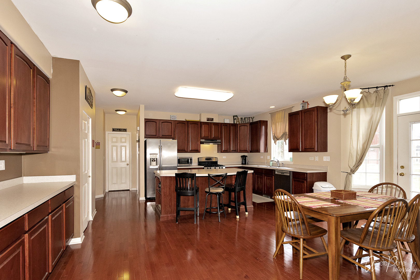
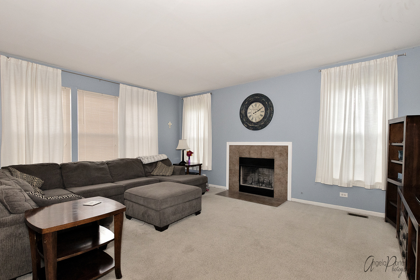
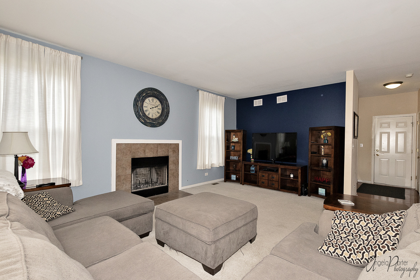
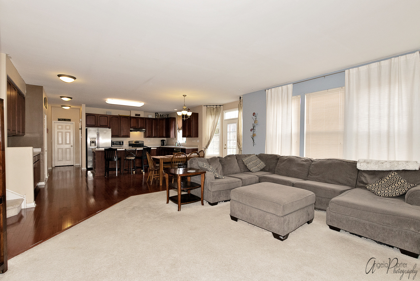
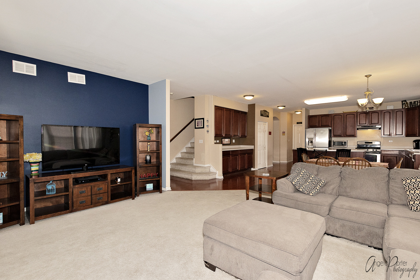
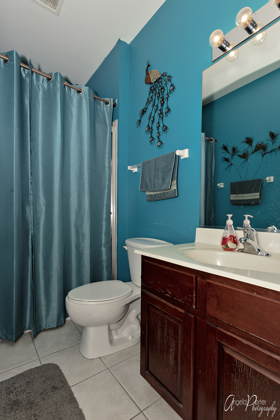
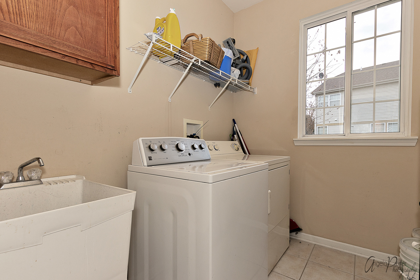
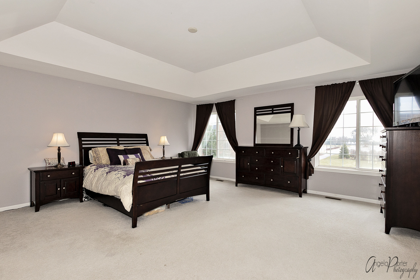
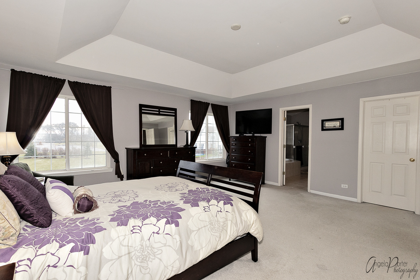
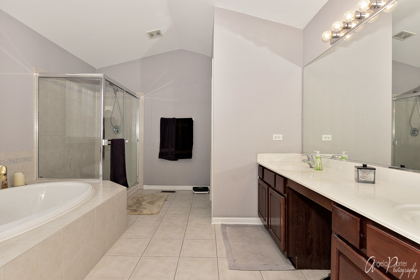
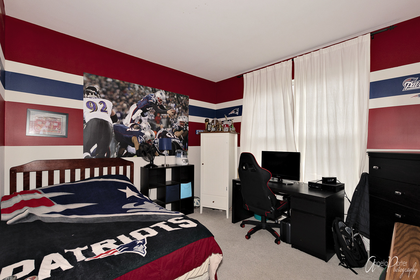
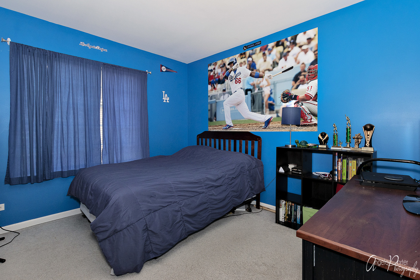
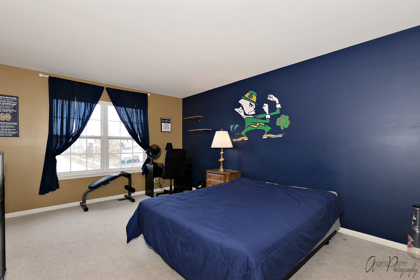
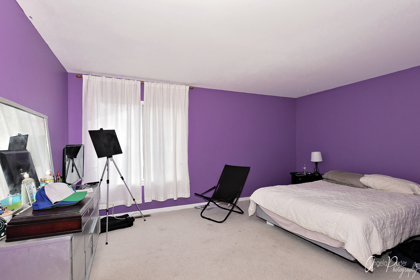
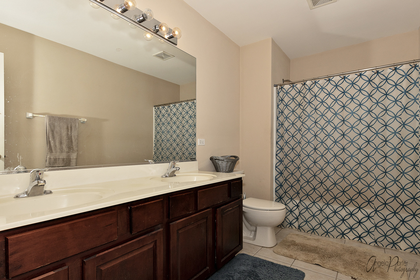
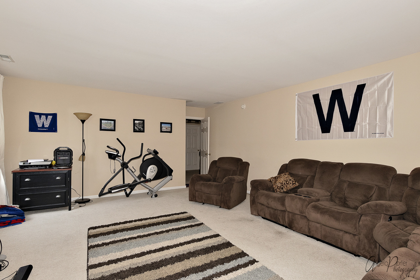
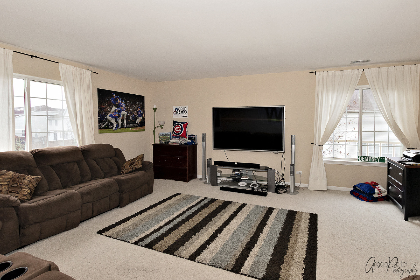
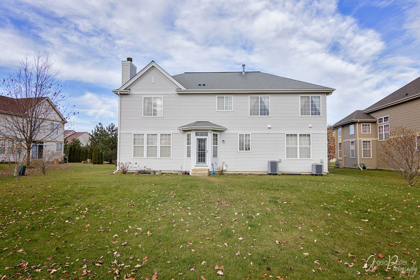
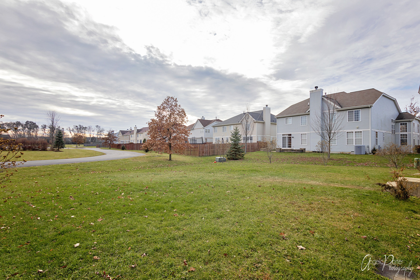
Bright and spacious home in an ideal location! This 4 bedroom, 3 bath home features a dramatic two-story formal living room and foyer upon entering. Main level Full Bathroom is right next to a den. The large eat-in kitchen has stainless steel appliances, large island, pantry, hardwood floors, and opens to the family room with gas-start, wood-burning fireplace. There's also a separate, formal dining room. The roomy master suite features a large walk-in closet, tray ceiling, and a master bath with double vanities, stand-up shower, and separate tub. Some other great features of this lovely home include a double staircase, 3-car garage, new washing machine, new sump pump, TWO furnaces and TWO air conditioners, and GRAYSLAKE schools! Full, unfinished basement that's stubbed for a full bathroom. Home backs up to Park School in a quiet neighborhood.

4
beds

3
baths

3,518 Sq.Ft. LIVING AREA

Features & Amenities

Interior

  • total bedrooms4
  • Total bathrooms3
  • full bathrooms3
  • Fireplace Wood Burning, Gas Starter
  • APPLIANCES Range, Microwave, Dishwasher, Refrigerator, Washer, Dryer, Disposal, Stainless Steel Appliance(s)
  • other interior Features Vaulted/Cathedral Ceilings, Skylight(s), Bar-Wet, Hardwood Floors, First Floor Laundry, First Floor Full Bath

Area & Lot

  • Status Leased
  • Living Area3,518 Sq.Ft.
  • MLS® ID10589227
  • TypeResidential
  • YEAR BUILT2005
  • Elementary SchoolPark School East
  • Middle SchoolPark School West
  • High SchoolGrayslake Central High School
  • School District127

Exterior

  • Garage Space3.0
  • water SourceLake Michigan
  • roofAsphalt
  • HEAT TYPENatural Gas, Forced Air
  • AIR CONDITIONINGCentral Air
  • sewerPublic Sewer
  • other exterior FeaturesStorms/Screens

Financial

  • Lease Term 12 MONTHS

Work With Us

PAYES REAL ESTATE GROUP IS YOUR LOCAL, ONE-STOP REALTY EXPERTS FOR ALL OF YOUR BUYING AND SELLING NEEDS AND SPECIALIZES IN SELLERS, LUXURY, FIRST-TIME BUYERS, AND DISTRESSED PROPERTIES, AND HAVE OVER 15 YEARS OF SALES EXPERIENCE.

Follow Us on Instagram